
Listed By
Agency Name: eXp Realty LLC
Agency Phone: 859-512-7772
Shown By
Agent Name: Michelle Sanders
Agent Phone: (330) 802-0989
Agency Title: Cutler Real Estate

TOUR THIS HOME
Choose a date and time to see 87 Beech Drive, Edgewood, KY 41017.
I will get in touch with you shortly.

Property Description
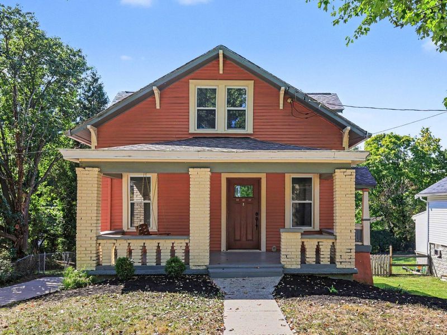
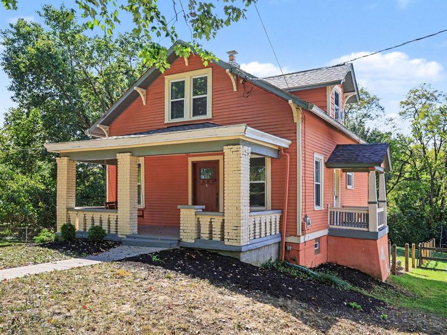
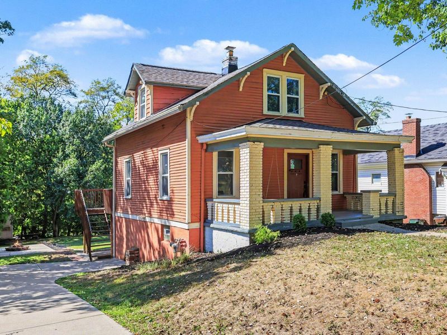
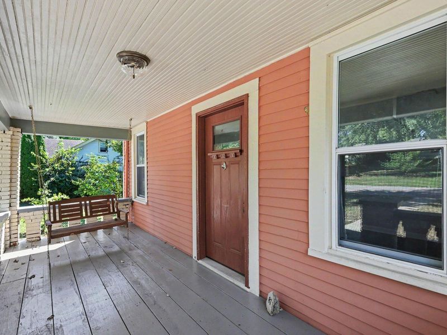
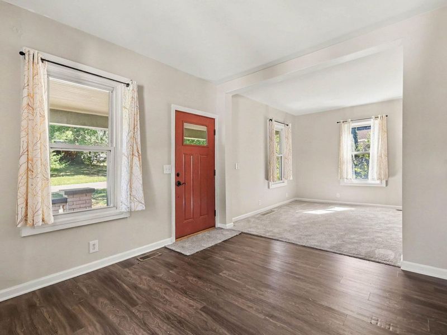
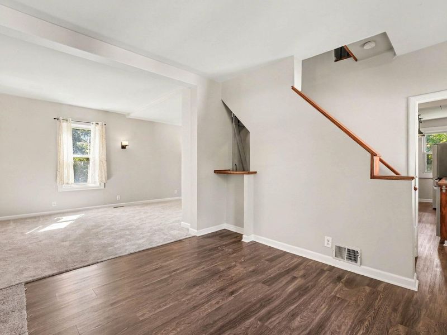
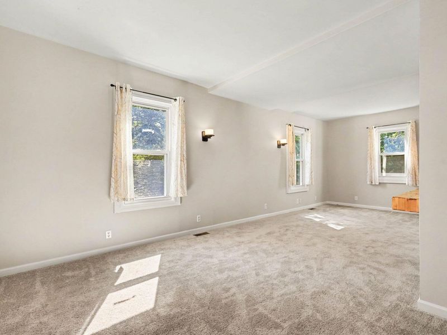
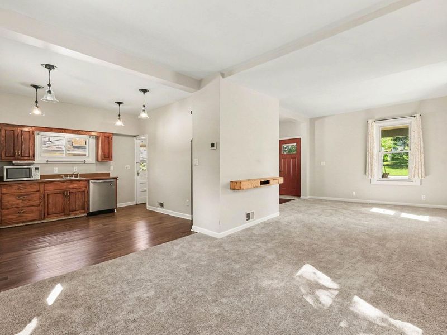
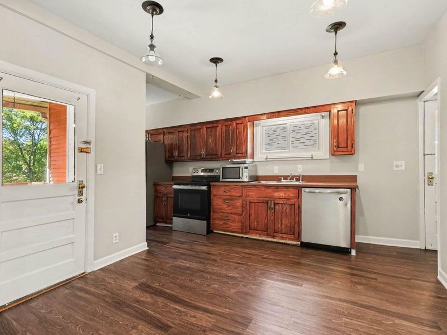
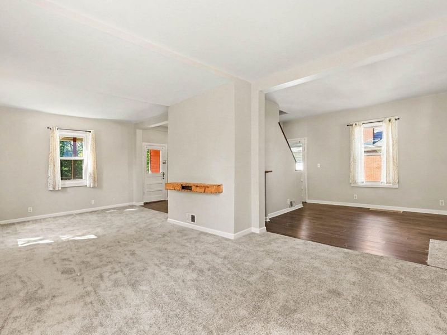
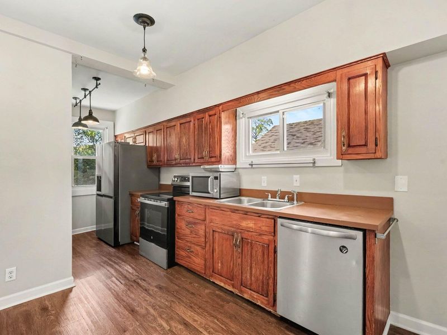
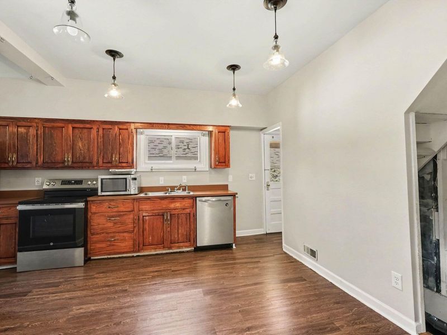
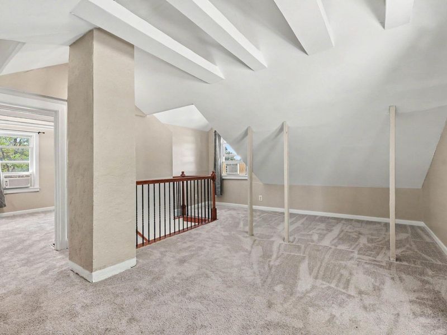
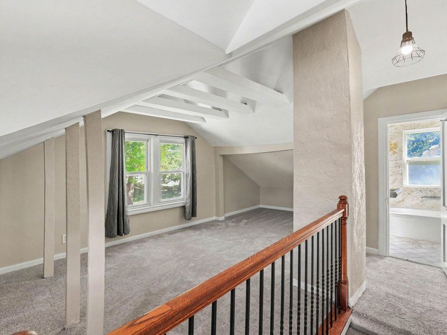
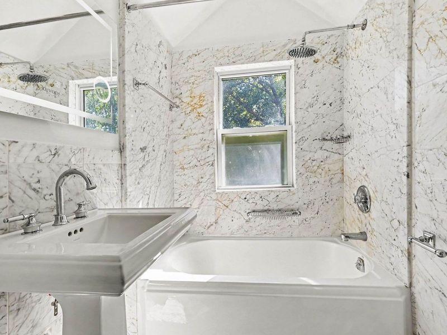
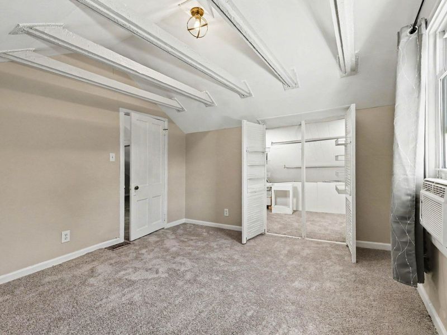
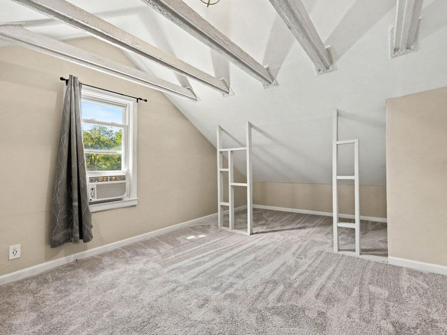
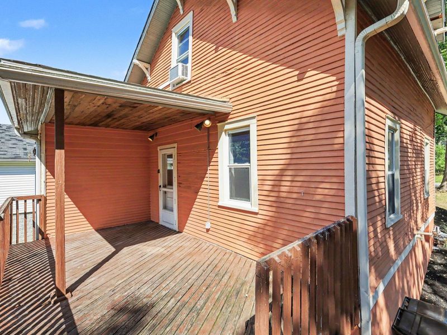
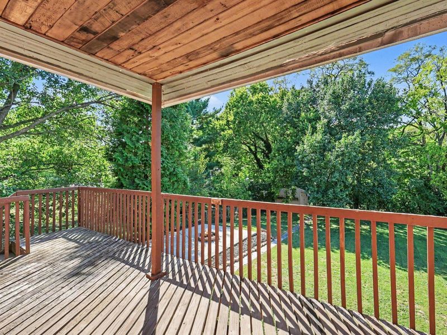
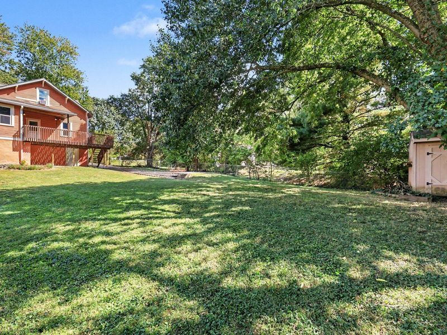
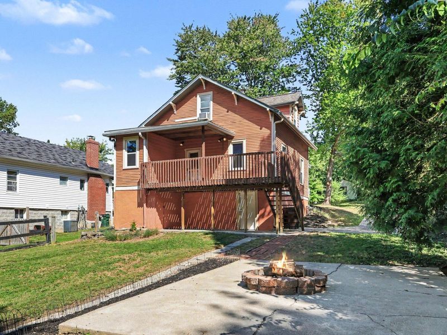
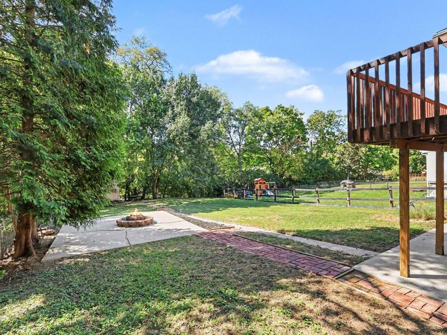
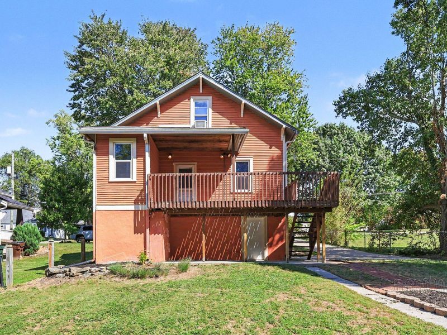
Charming 1950 Cape Cod in the heart of Edgewood, where a covered back deck overlooks a level, backyard made for evenings around the fire pit.Special features include: Two bedrooms and two full baths * Covered front porch & back deck, roughly 19 x 8 * Freshly painted * Brand new carpet throughout * Eat-in kitchen with stainless steel appliances * Newer Roof replaced in 2022 with a transferable warranty * Central air and gas forced-air heat * Insulated windows * Incredible backyard * Storage room off the patio * No HOAMinutes from Crestview Hills Town Center (Starbucks, dining & more), with Kenton County schools close by and within walking distance. An easy Edgewood address that leaves room to grow.
Property Features
Property Type: Residential - Single Family
Basement: Yes
Basement: Full Finished Bath, Full, Unfinished, Walk-Out Access
Cooling: Central Air
Fenced: Yes
Heating: Natural Gas, Forced Air
Home Style: Cape Cod
Lot Size: 0.20 Acres
Roof Type: Composition, Shingle
Stories: 1.5
Year Built: 1950
Feature Descriptions
Appliances: Stainless Steel Appliance(s), Electric Range, Dishwasher, Disposal, Microwave, Refrigerator
Exterior: Brick, Wood Siding
Exterior: Private Yard, Fire Pit, Balcony
Fencing: Fenced, Chain Link
Foundation: Concrete Perimeter, Block
Interior: Laminate Counters, Walk-In Closet(s), Open Floorplan, Entrance Foyer, Eat-in Kitchen, Ceiling Fan(s), High Ceilings
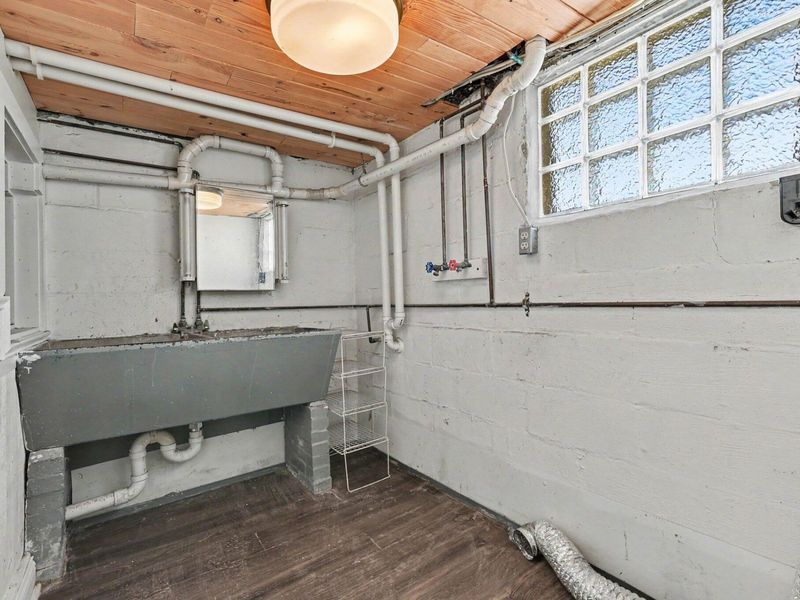
Laundry: In Basement
Lot: Level, Sloped
Lot Dimensions: Irregular
Parcel Number: 015-40-09-017.00
Parking: Driveway, Off Street, On Street
Patio/Porch: Covered, Deck, Patio, Porch
Property Condition: Existing Structure
Rooms Total: 7
Sewer: Public Sewer
Special View Info: Neighborhood, Trees/W
Structures: Outbuilding, Shed(s), Storage
Sub Type: Single Family Residence
Utilities: Cable Available
Water: Public
Window: Insulated Windows
Room Sizes
Living Room: 24 X 11 Level - First
Family Room: 16 X 11 Level - First
Kitchen: 15 X 11 Level - First
Primary Bedroom: 20 X 14 Level - Second
Bedroom 2: 14 X 8 Level - Second
Primary Bath: 6 X 4 Level - Second
Bathroom 2: 6 X 8 Level - Basement
Laundry: 5 X 8 Level - Basement
Utility Room: 6 X 10 Level - Basement
Local Schools
High School: Dixie Heights High
Middle School: Turkey Foot Middle School
Elementary School: JA Caywood Elementary
School District: Kenton Co Public
Estimate Your Payment
Estimated Payment
$ 1,470.76 per month $1,397.87 Principal & Interest $0.00 Property Tax (data not provided by mls) $72.89 Homeowner's InsuranceChange Payment Information
Print This Listingx
Select a format below, new window will open and will prompt you to print.








87 Beech Drive | MLS# 647208
This single family home located at 87 Beech Drive, Edgewood, KY 41017 is currently listed for sale with an asking price of $249,900. This property was built in 1950 and has 2 bedrooms and 2 full baths with 1003 sq. ft. Beech Drive is located within the Kenton Co Public school district. Search Edgewood real estate on msanders.cutlerhomes.com today.