
Listed By
Agency Name: Comey & Shepherd
Agent Name: Kelly Pear
Agency Phone: 513-561-5800

Shown By
Agent Name: Michelle Sanders
Agent Phone: (330) 802-0989
Agency Title: Cutler Real Estate

TOUR THIS HOME
Choose a date and time to see 8430 Susann Lane, Cincinnati, OH 45215.
I will get in touch with you shortly.

Property Description
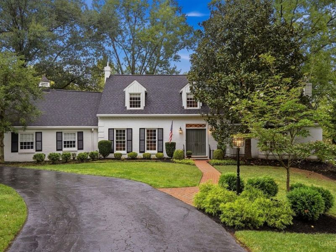
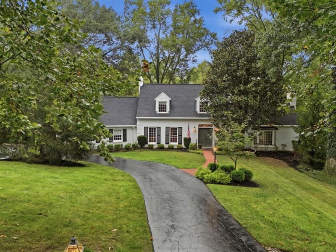
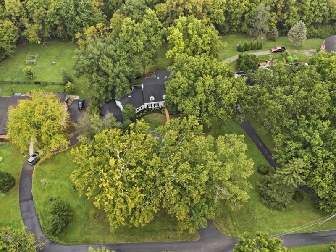
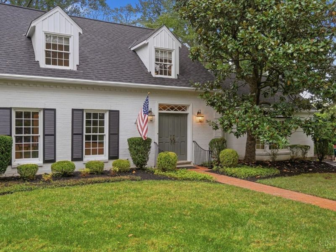
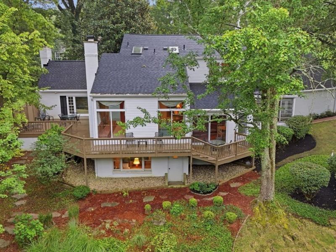
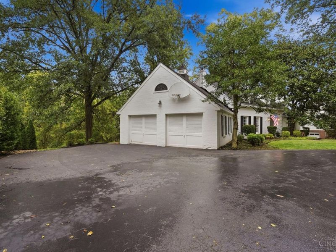
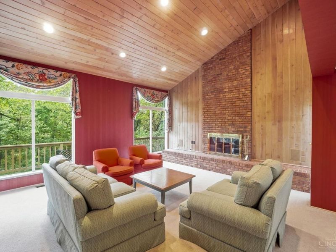
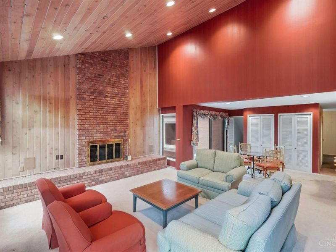
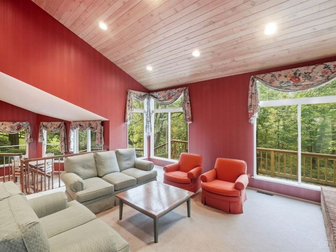
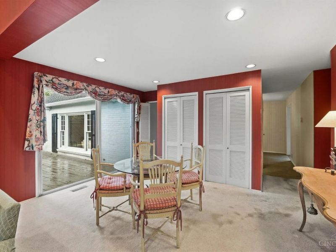
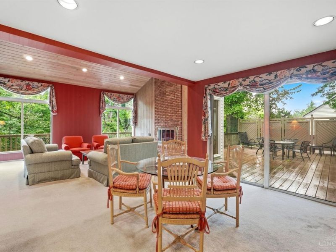
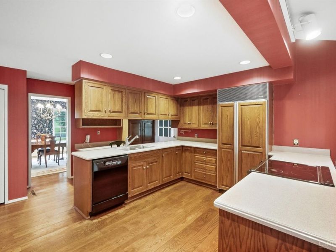
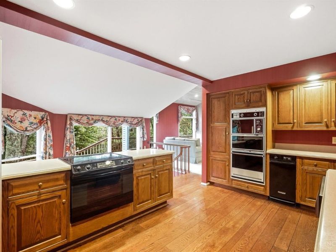
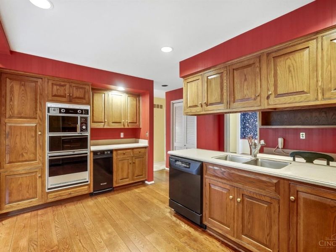
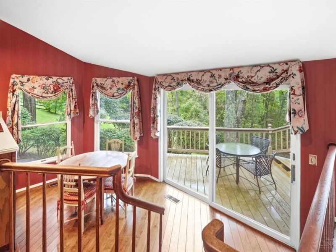
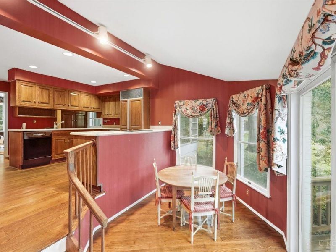
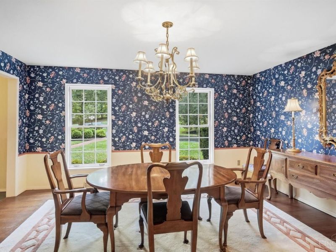
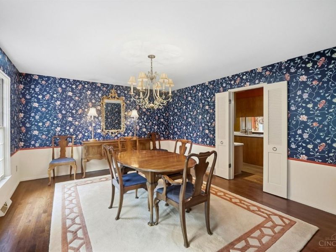
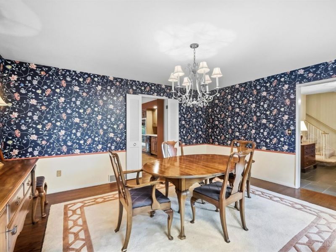
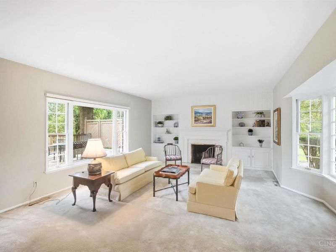
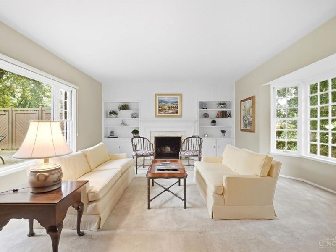
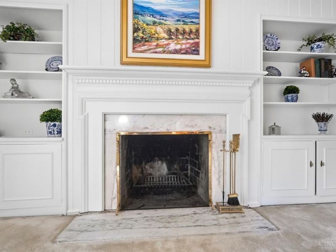
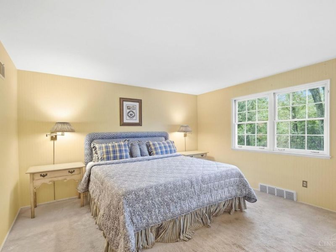
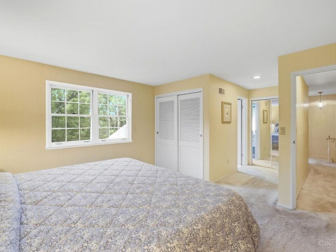
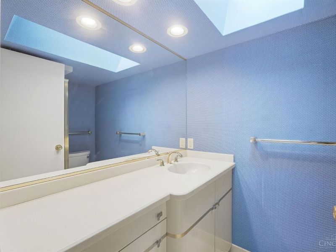
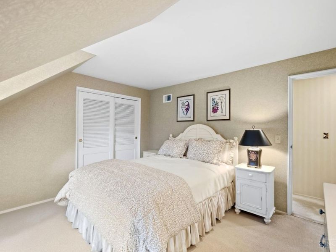
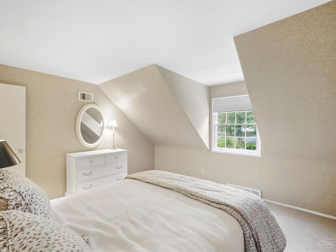
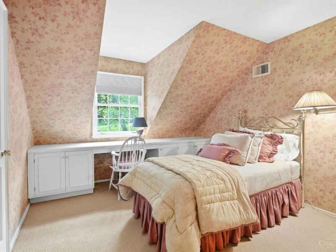
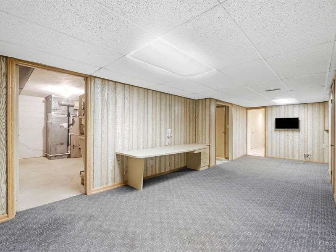
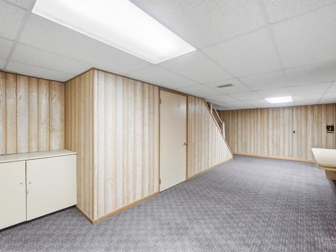
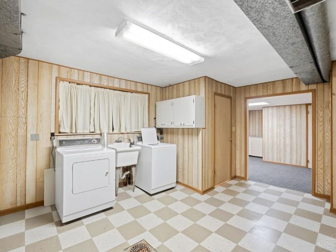
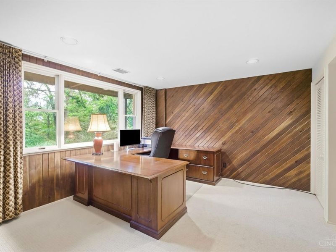
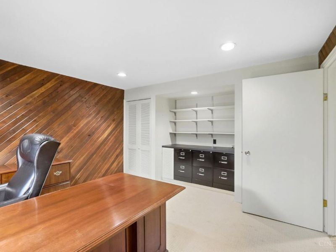
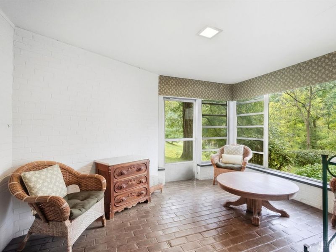
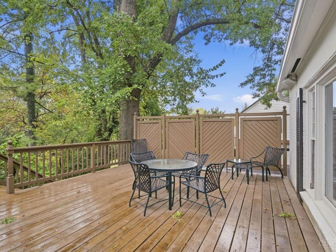
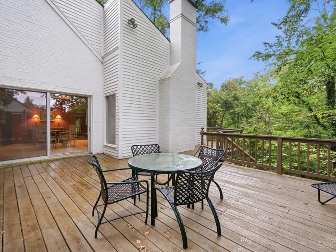
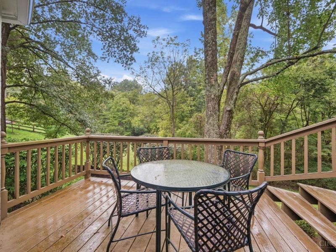
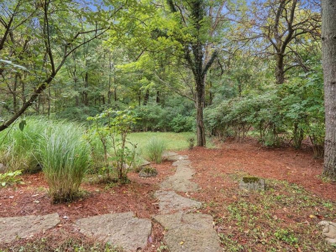
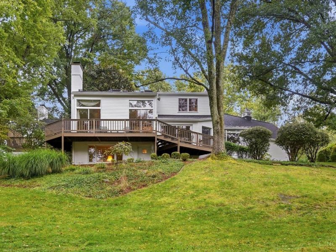
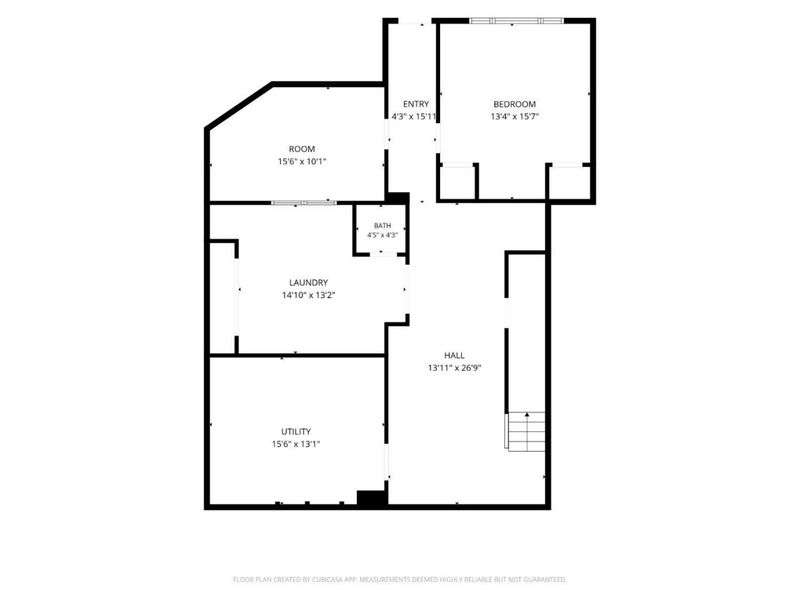
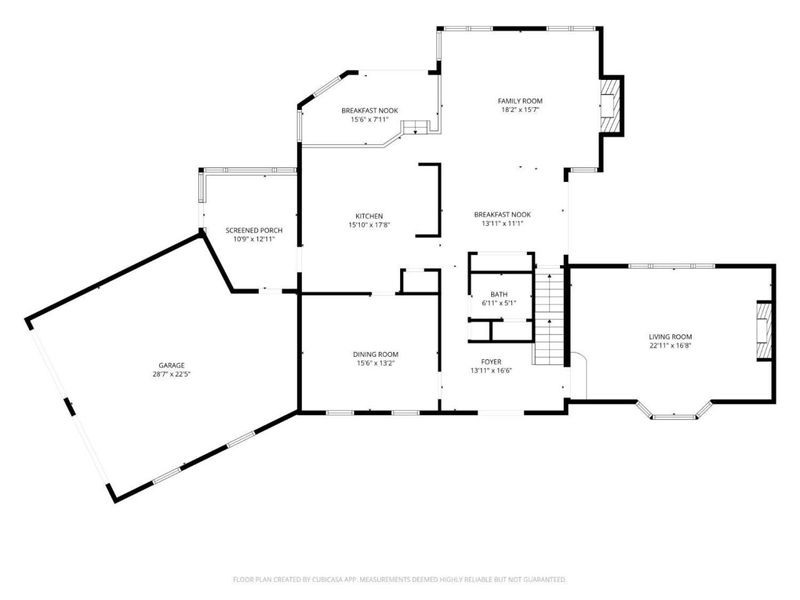
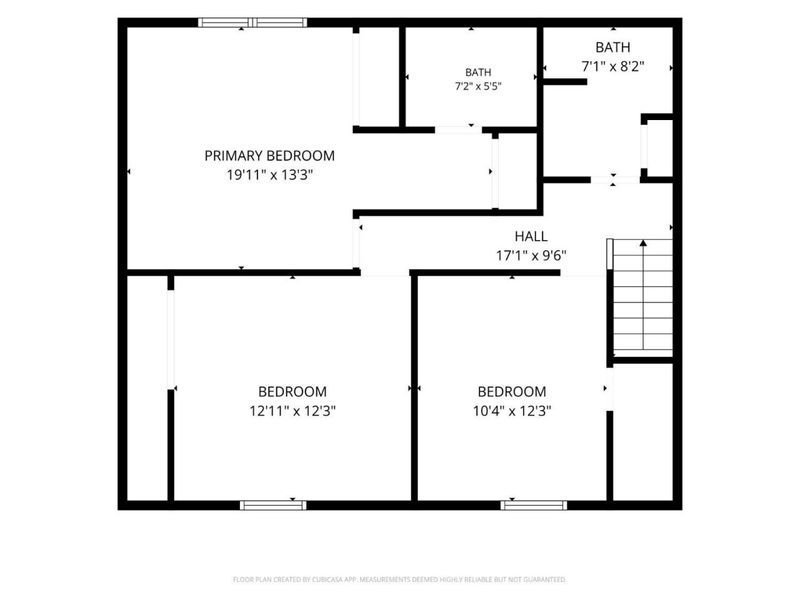
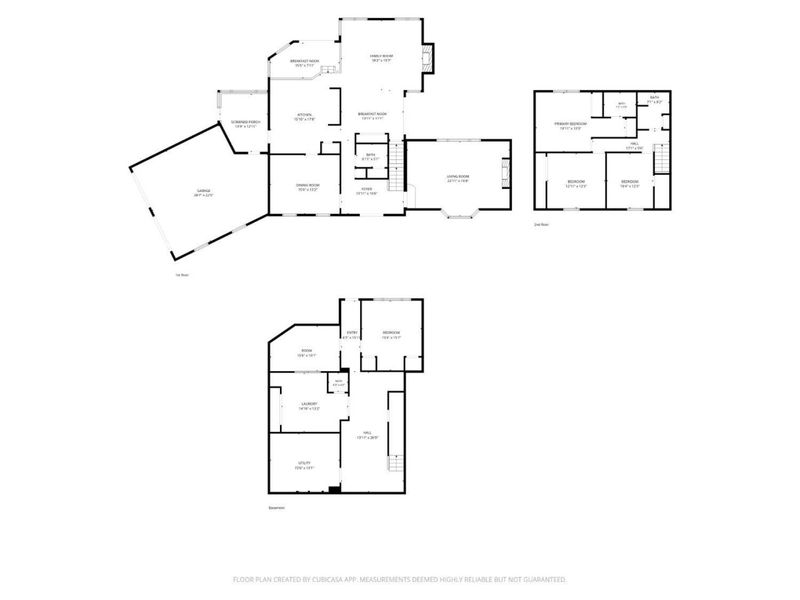
A special hidden gem, this home is set on .828 acres along one of Cincinnati's most beautiful, tree-lined streets. Framed by mature landscaping, a magnificent magnolia and lush greenery, the white-painted brick exterior, black shutters & elegant double doors create an unforgettable first impression. Inside, graciously proportioned rooms & abundant natural light define the home. The living room features large windows, a fireplace & built-ins, while the dining room offers an inviting setting for gatherings. The kitchen opens to a vaulted family room w/ expansive windows & a fireplace. A three-season room connects to the attached two-car garage. Upstairs, the primary suite features an ensuite bath & two closets, alongside 2 additional bedrooms. The LL offers recreation space, a large laundry room & a versatile 4th bedroom or study. Outdoors, a multi-tiered deck overlooks the lush, park-like grounds; an exceptional setting for enjoying the beauty & privacy of this remarkable property.
Property Features
Property Type: Residential - Single Family
Basement: Yes
Basement: Partial
Cooling: Central Air
Days on Market: 20
Fireplaces: 2
Garage: 2
Heating: Forced Air
Home Style: Cape Cod
Lot Size: 0.83 Acres
Roof Type: Shingle
Stories: 2.0
Taxes: $8,994
Year Built: 1959
Amenities
Crown Molding
Skylight(s)
Feature Descriptions
Appliances: Dishwasher, Dryer, Electric Cooktop, Oven/Range, Refrigerator, Trash Compactor, Washer
Basement Fatures: Finished - Partial, Walkout
Condo: Levels 1-3
Exterior: Brick
Family Room: Wall-to-Wall Carpet, Fireplace, Window Treatment
Fireplace Features: Marble
Flex Rooms: 3 Season Room
Foundation: Block, Slab
Garage/Carport: Built in, Side, Garage Attached
Gas: None
Kitchen: Pantry, Eat-In, Walkout, Wood Cabinets, Wood Floor
Mechanical Systems: Sump Pump w/Backup
Parcel #: 244-0006-0017-00
Parking: On Street, Driveway
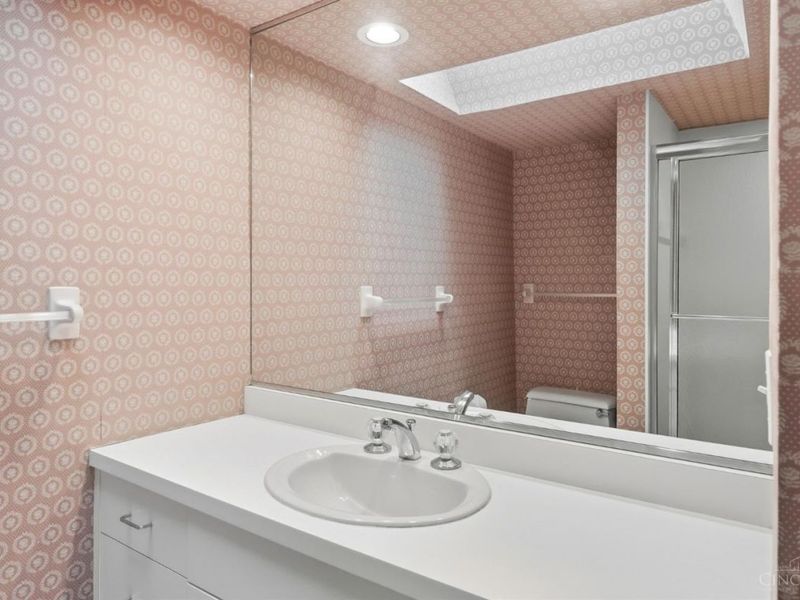
Primary Bathroom: Shower, Skylight(s), Tile Floor
Primary Bedroom: Bath Adjoins, Wall-to-Wall Carpet, Wood Floor
Rooms Total: 13
Sewer: Septic Tank
SQFT Basement: 1423
Tax Abatement: No
Water: Public
Water Heater: Electric
Window Features: Wood
Room Sizes
Primary Bedroom: 20 X 13 Level - 2
Bedroom 2: 13 X 12 Level - 2
Bedroom 3: 12 X 10 Level - 2
Bedroom 4: 15 X 13 Level - Lower
Breakfast Room: 14 X 11 Level - 1
Dining Room: 16 X 13 Level - 1
Entry: 14 X 7 Level - 1
Family Room: 18 X 16 Level - 1
Living Room: 23 X 17 Level - 1
Laundry Room: 15 X 13 Level - Lower
Recreation Room: 27 X 14 Level - Lower
Local Schools
School District: Cincinnati
Estimate Your Payment
Estimated Payment
$ 3,409.28 per month $2,528.82 Principal & Interest $749.50 Property Tax $130.96 Homeowner's InsuranceChange Payment Information
Print This Listingx
Select a format below, new window will open and will prompt you to print.








8430 Susann Lane | MLS# 1895126
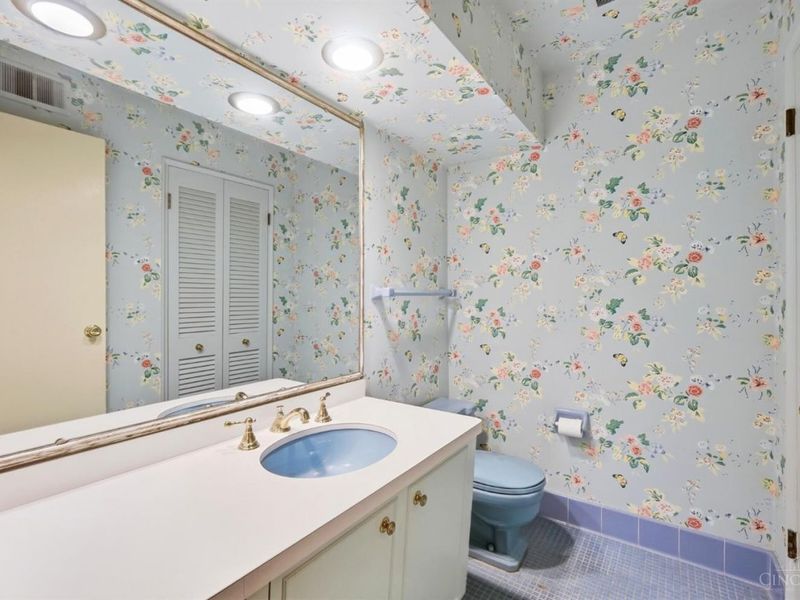
This single family home located at 8430 Susann Lane, Cincinnati, OH 45215 is currently listed for sale with an asking price of $449,000. This property was built in 1959 and has 4 bedrooms and 2 full and 2 partial baths with 3269 sq. ft. Susann Lane is located within the Cincinnati school district. Search Cincinnati real estate on msanders.cutlerhomes.com today.