






Listed By
Agency Name: RE/MAX Victory + Affiliates
Agency Phone: 859-372-6000
Shown By
Agent Name: Michelle Sanders
Agent Phone: (330) 802-0989
Agency Title: Cutler Real Estate

TOUR THIS HOME
Choose a date and time to see 75 Wellington Drive, Florence, KY 41042.
I will get in touch with you shortly.

Property Description
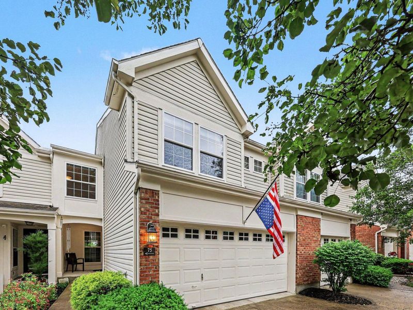
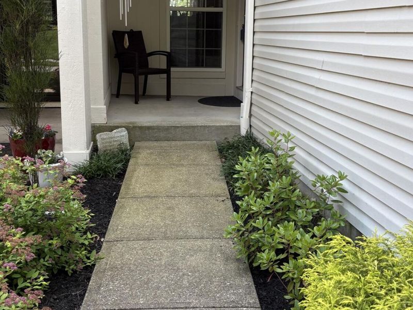
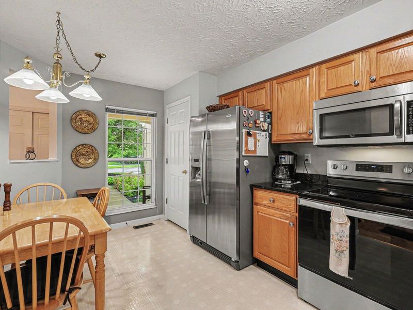
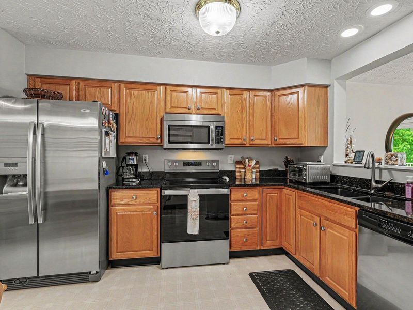
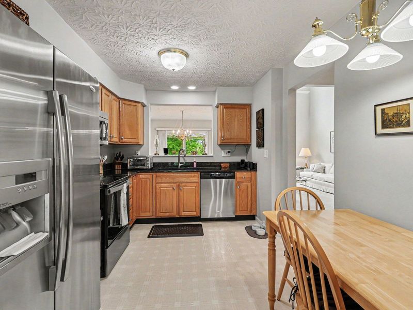
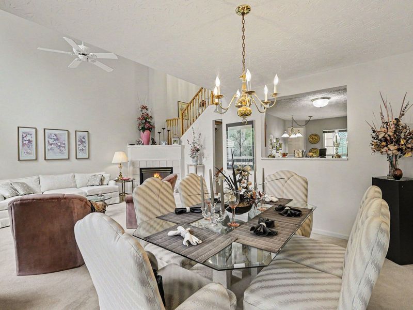
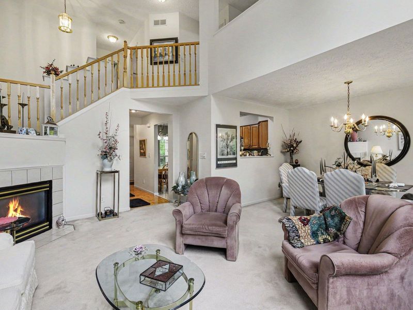
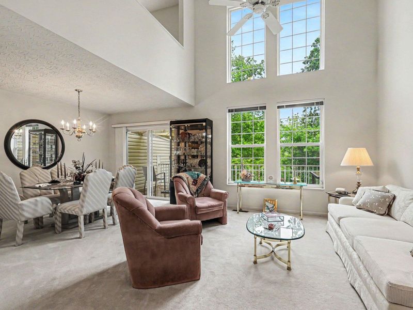
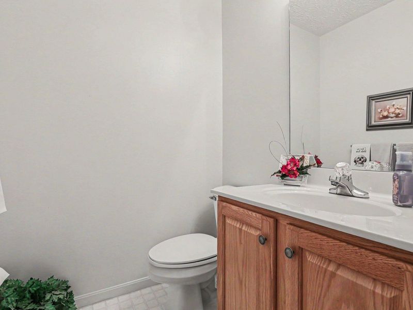
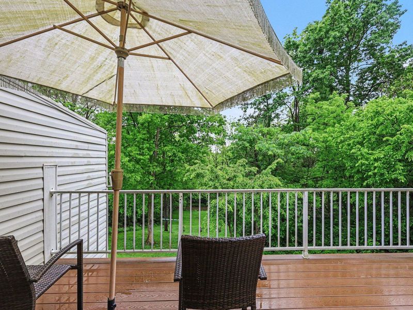
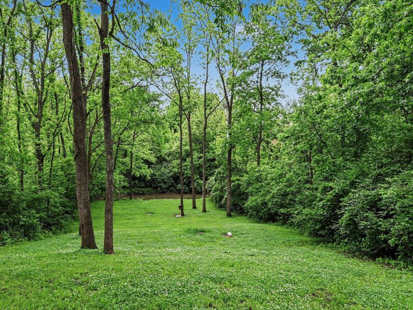
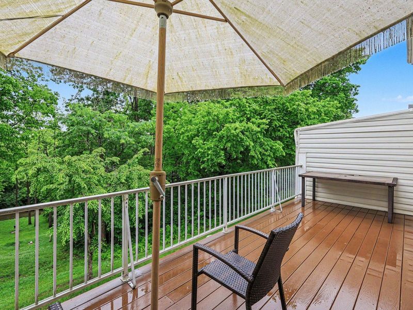
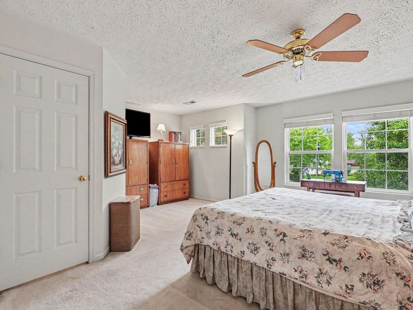
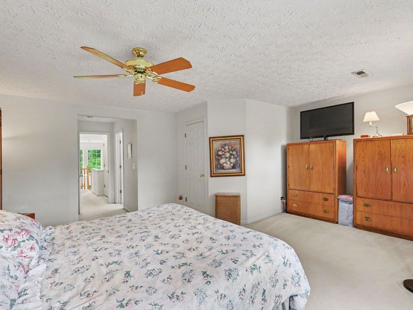
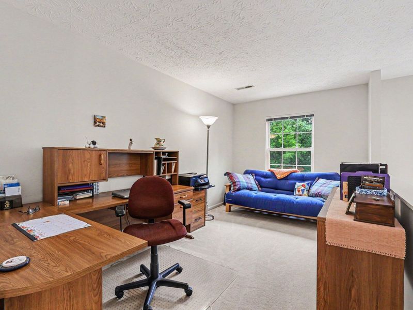
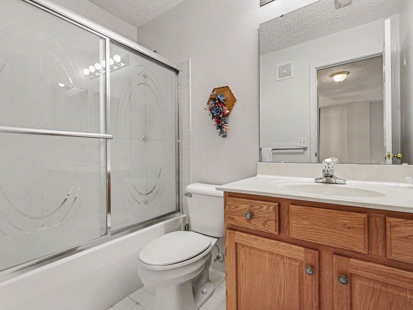
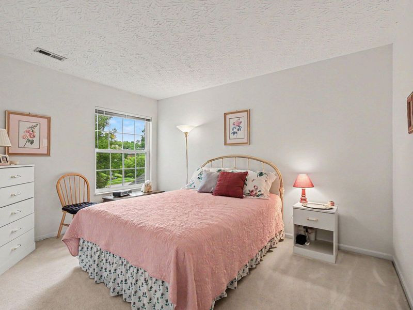
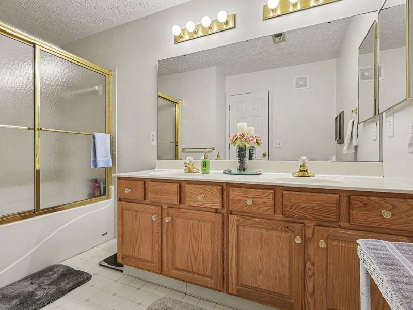
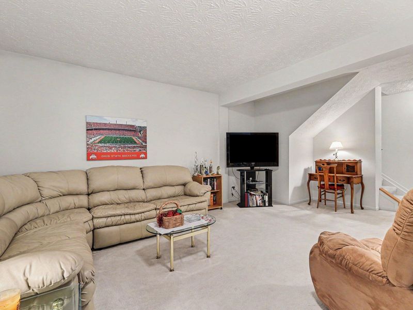
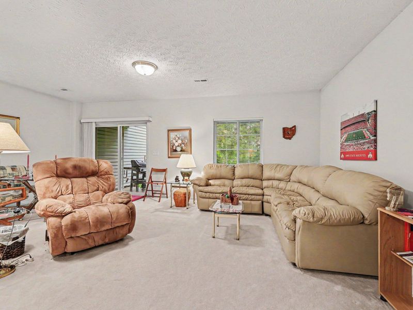
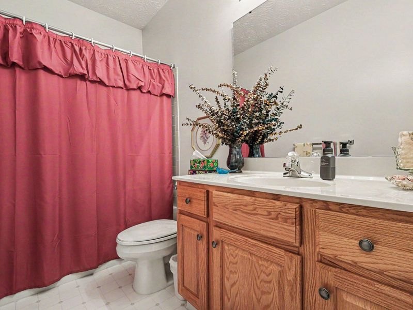
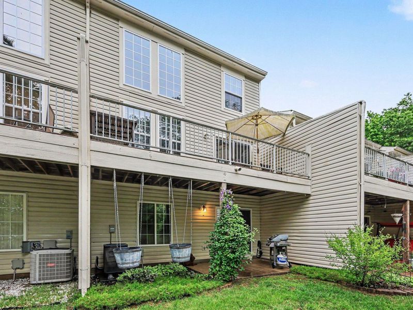
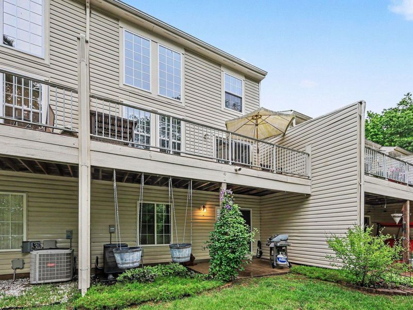
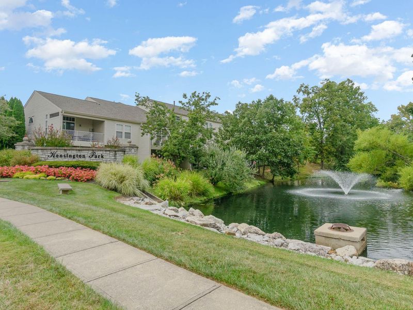
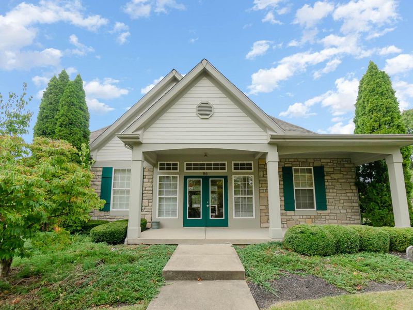
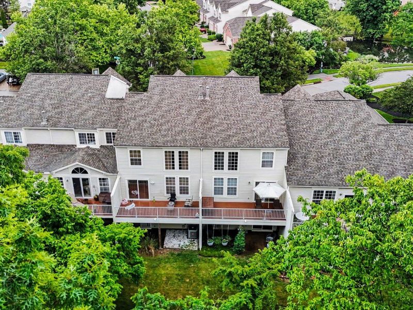
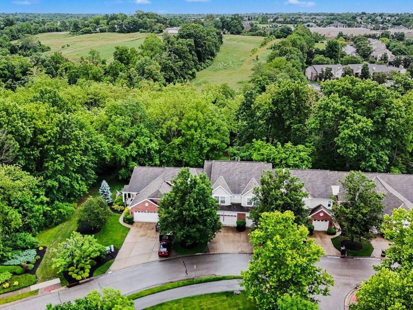
Fantastic opportunity to own one of the larger townhome floorplans in this well-maintained and highly convenient community. This exceptionally clean, well-cared-for one-owner home offers over 2100 square feet of finished living space across 3 finished levels with beautiful wooded, creek and wildlife views from both the upper deck and private walkout patio.The main level features a spacious layout filled with lots of natural light, creating a warm and comfortable atmosphere for both everyday living and entertaining. The 2 story living room with a wall of windows features a cozy gas fireplace and direct access to the oversized deck overlooking mature trees and peaceful green space. The kitchen includes granite countertops, abundant cabinet space comes together with the living room and dining area to create the perfect place for Family time.Upstairs youll find 2 spacious bedrooms plus a versatile loft area perfect for a home office, reading nook, workout space, or possible guest area. Both bedrooms feature walk-in closets, and the home offers 3.5 baths, providing flexibility and convenience rarely found at this price point.The finished walkout lower level with a full bath offers additional living space ideal for a family room, media area, hobby room, or entertaining space with direct access to the patio and scenic backyard setting.Major mechanical updates include HVAC replaced in 2020 . The community itself is established and attractive with mature trees and easy access to shopping, restaurants, parks, I-75, downtown Cincinnati, and CVG Airport.While some cosmetic updating could further enhance the home and allow the next owner to personalize it to their taste, the property has been exceptionally maintained, is extremely clean, and clearly reflects pride of ownership throughout. Comparable recent sales support the value, especially considering the larger floorplan, scenic setting, and overall condition
Property Features
Property Type: Residential - Townhouse
Basement: Yes
Basement: Full Finished Bath, Finished, Storage Space, Walk-Out Access
Cooling: Central Air
Days on Market: 3
Fireplaces: 1
Garage: 2
Heating: Natural Gas, Forced Air
Home Style: Traditional
Lot Size: 0.03 Acres
Roof Type: Shingle
Stories: 2.0
Year Built: 1999
Feature Descriptions
Appliances: Stainless Steel Appliance(s), Electric Cooktop, Electric Oven, Electric Range, Dishwasher, Disposal, Dryer, Microwave, Refrigerator, Washer
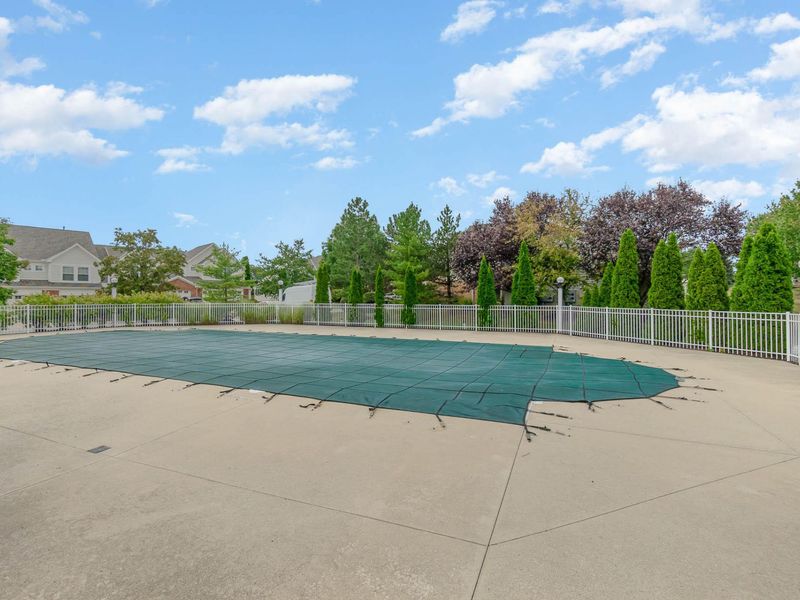
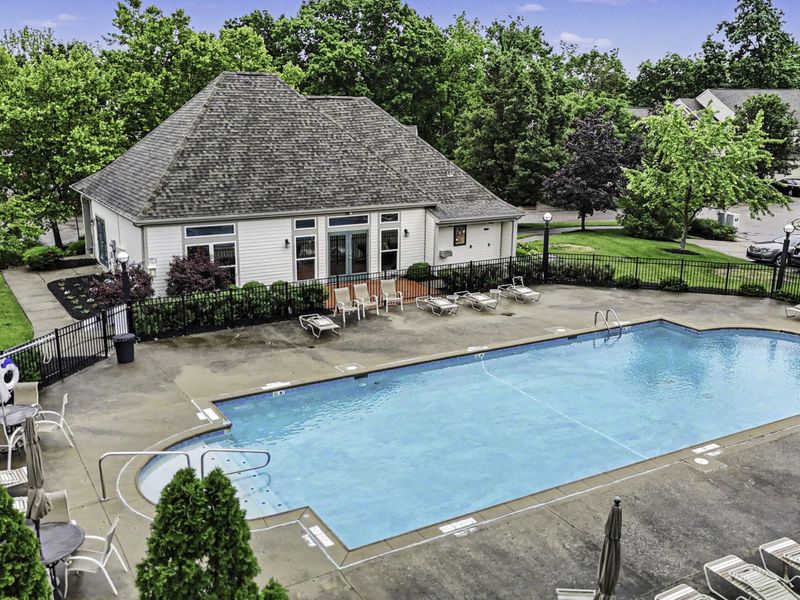
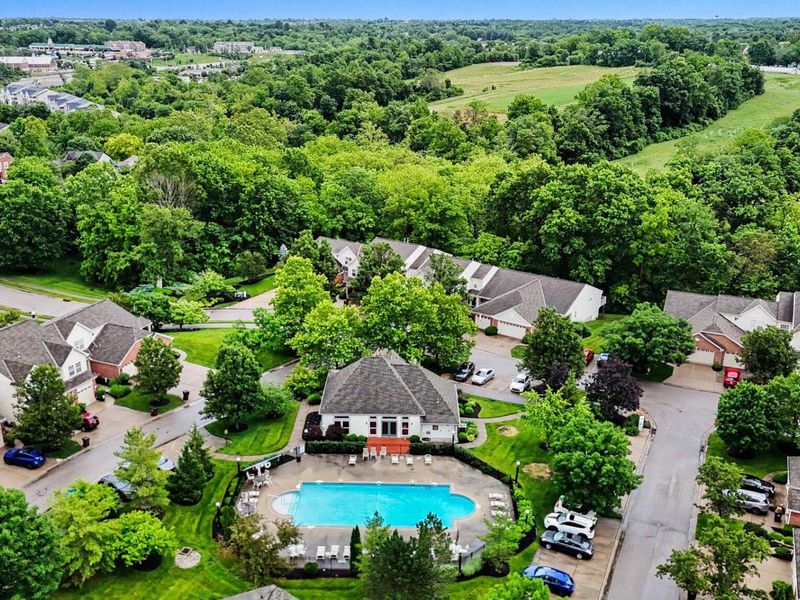
Association Amenities: Pool, Clubhouse, Fitness Center
Association Fee Includes: Pest Control, Association Fees, Maintenance Grounds, Maintenance Structure, Sewer, Water, Insurance
Exterior: Brick, Vinyl Siding
Fireplace: Gas
Fireplace Y/N: Yes
Foundation: Poured Concrete
HOA: Yes
HOA Fee: 420/Monthly
Interior: Walk-In Closet(s), Storage, Pantry, Open Floorplan, Granite Counters, Entrance Foyer, Eat-in Kitchen, Ceiling Fan(s), High Ceilings, Multi Panel Doors
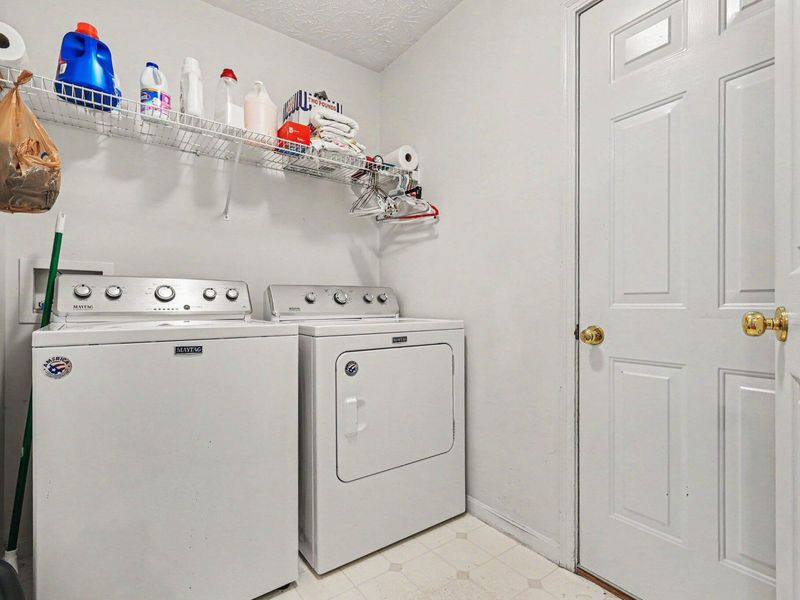
Laundry: Main Level
Lot Dimensions: townhome
Parcel Number: 062.01-30-001.03
Parking: Driveway, Garage, Garage Faces Front, Off Street
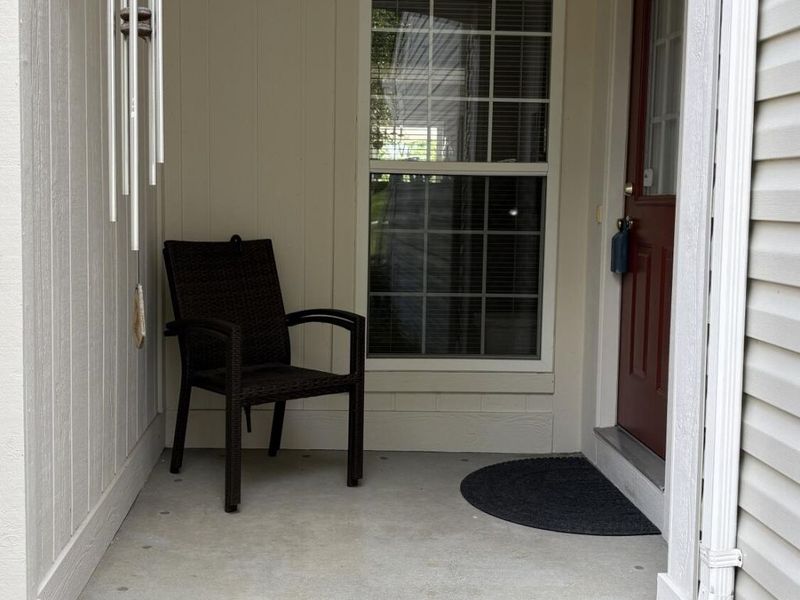
Patio/Porch: Patio, Porch
Property Attached: Yes
Property Condition: Existing Structure
Rooms Total: 7
Sewer: Public Sewer
Special View Info: Trees/Woods
Sub Type: Townhouse
Utilities: Natural Gas Available
Water: Public
Window: Insulated Windows
Room Sizes
Kitchen: 8 X 12 Level - First
Living Room: 17 X 12 Level - First
Dining Room: 12 X 10 Level - First
Primary Bedroom: 23 X 19 Level - Second
Bedroom 2: 12 X 10 Level - Second
Loft: 16 X 9 Level - Second
Laundry: 10 X 6 Level - First
Entry: 9 X 9 Level - First
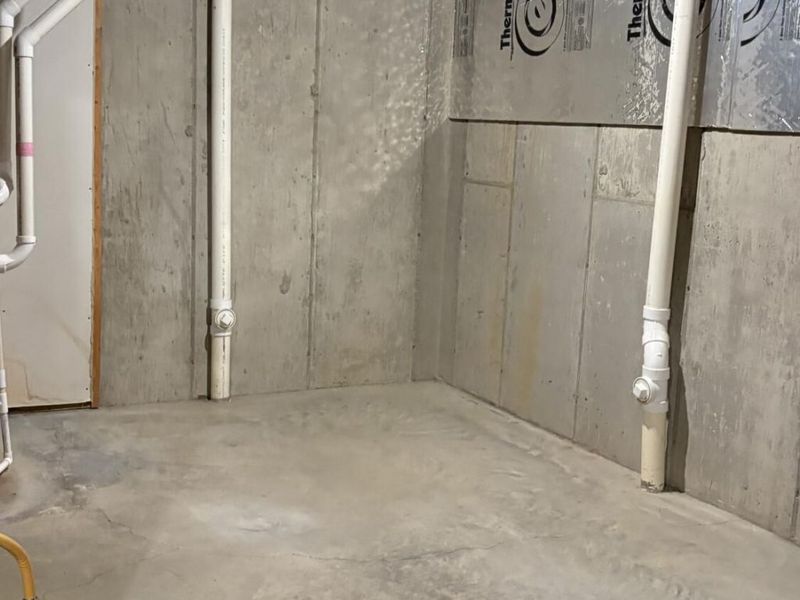
Utility Room: 16 X 22 Level - Lower
Family Room: 24 X 22 Level - Lower
Local Schools
High School: Boone County High
Middle School: Ockerman Middle School
Elementary School: Yealey Elementary
School District: Boone Co Public
Estimate Your Payment
Estimated Payment
$ 1,601.08 per month $1,515.04 Principal & Interest $0.00 Property Tax (data not provided by mls) $86.04 Homeowner's InsuranceChange Payment Information
Print This Listingx
Select a format below, new window will open and will prompt you to print.









75 Wellington Drive | MLS# 643014
This townhouse located at 75 Wellington Drive, Florence, KY 41042 is currently listed for sale with an asking price of $295,000. This property was built in 1999 and has 2 bedrooms and 3 full and 1 partial baths with 2174 sq. ft. Wellington Drive is located within the Boone Co Public school district. Search Florence real estate on msanders.cutlerhomes.com today.