
Listed By
Agency Name: Huff Realty - Florence
Agency Phone: 859-525-7900
Shown By
Agent Name: Michelle Sanders
Agent Phone: (330) 802-0989
Agency Title: Cutler Real Estate

TOUR THIS HOME
Choose a date and time to see 7152 Desmond Lane, Union, KY 41091.
I will get in touch with you shortly.

Property Description
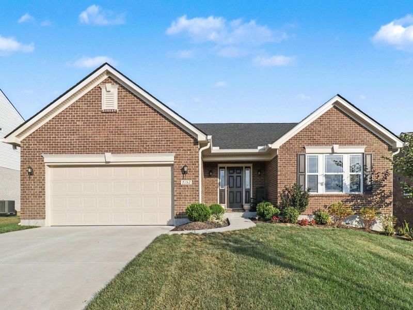
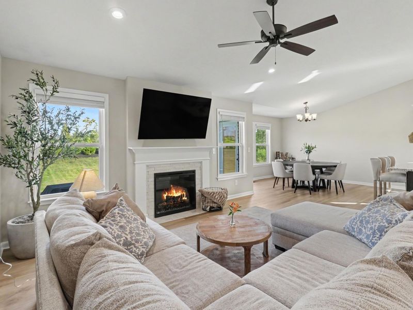
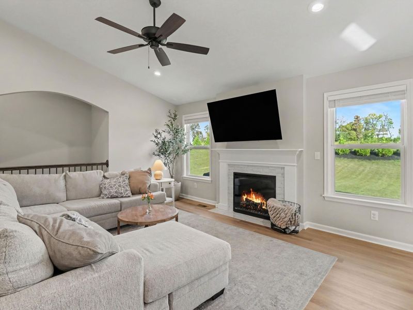
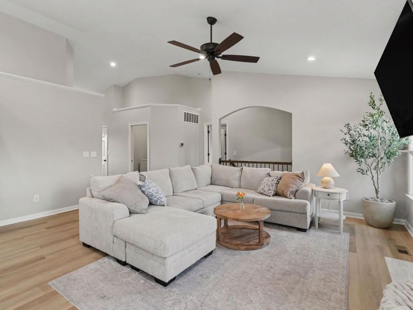
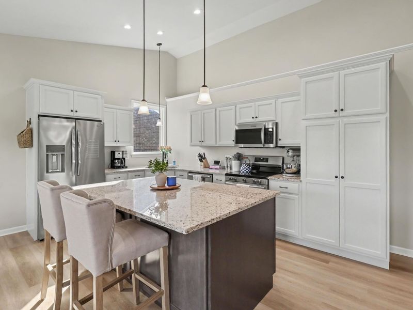
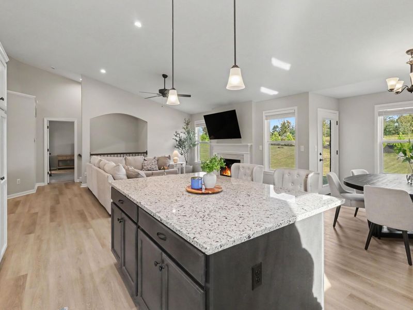
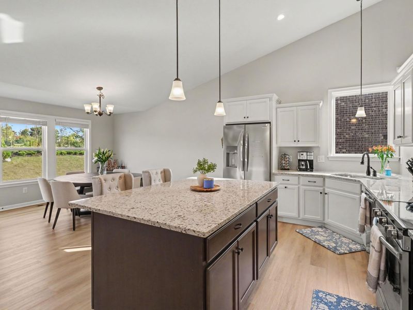
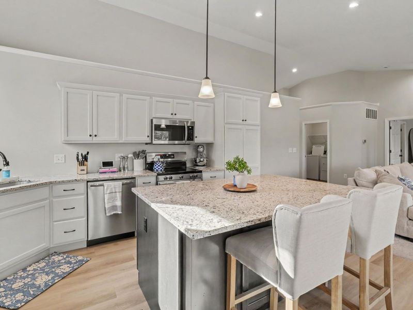
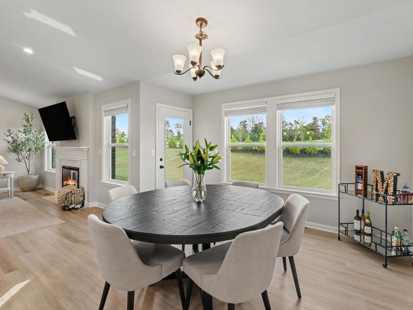
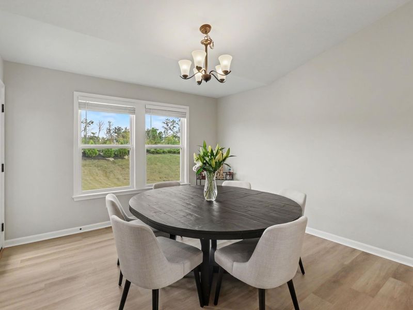
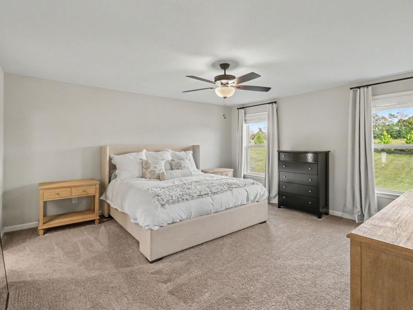
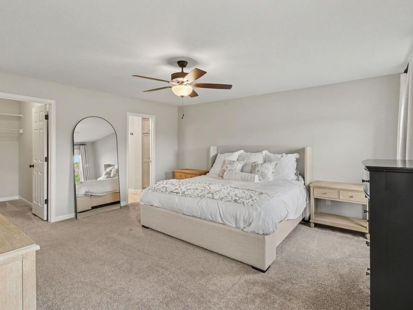
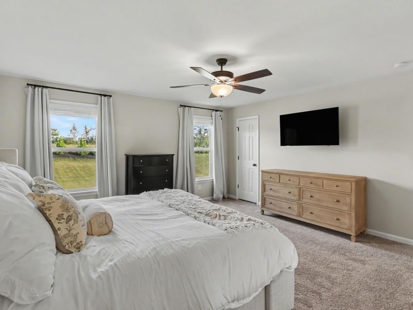
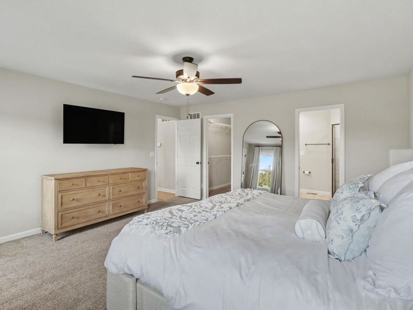
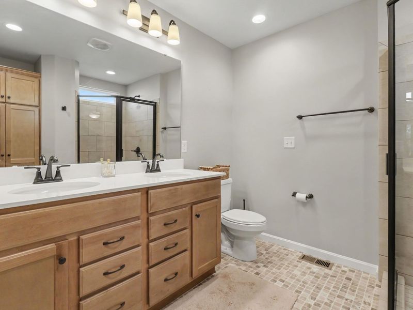
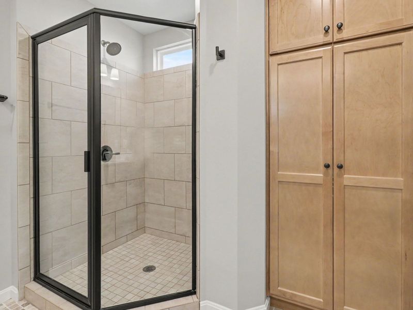
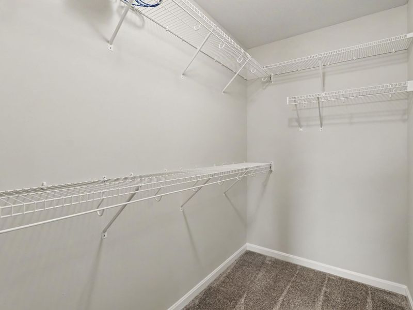
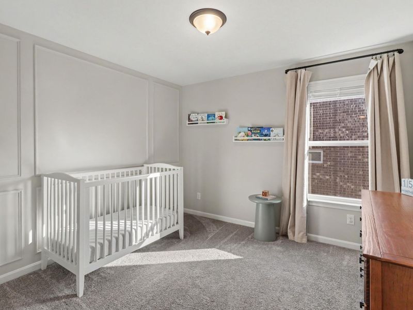
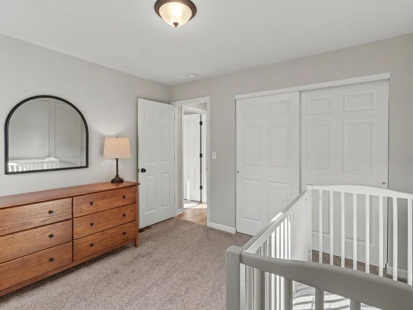
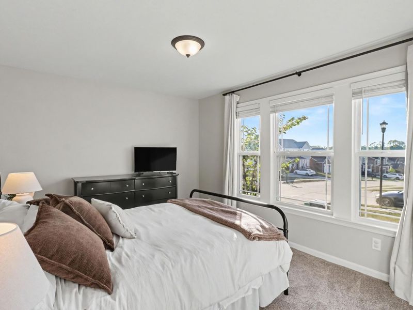
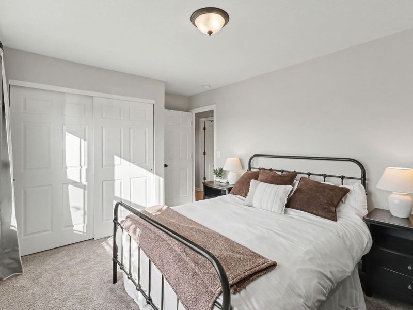
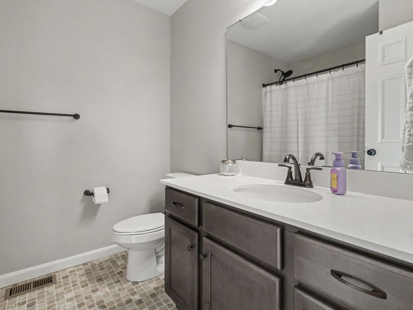
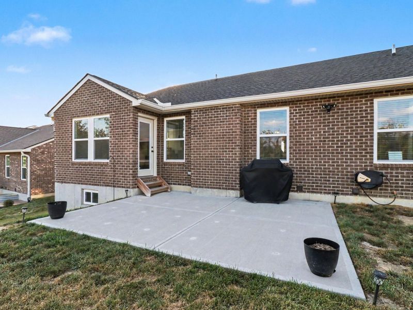
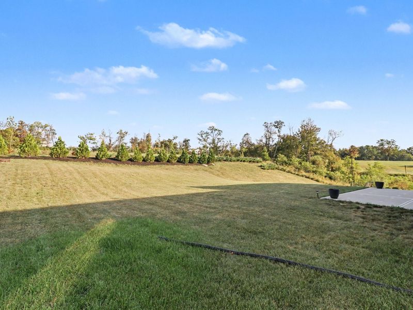
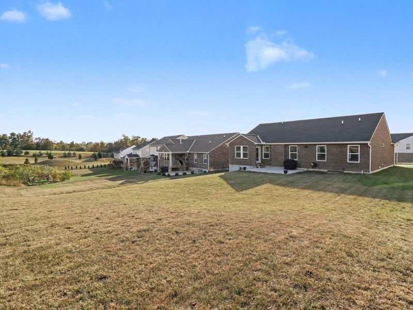
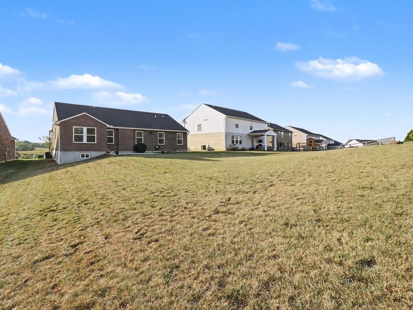
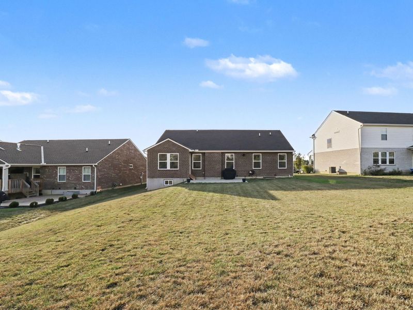
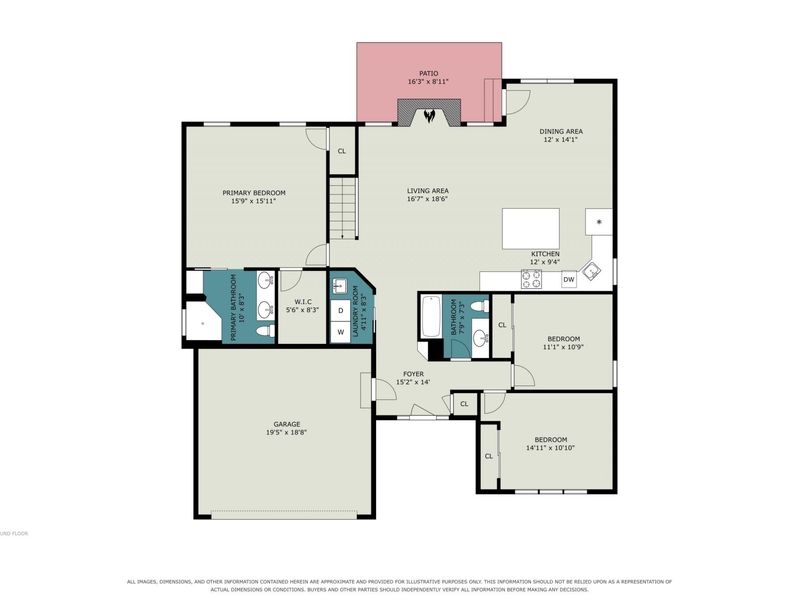
Experience the Verona floorplan by Arlinghaus Builders in Ballyshannon, a three year old brick ranch that is ready for YOU! This 3 bedroom/2 full bathroom home is move in ready for the next owner. The open floorplan features luxury vinyl plank flooring throughout the common spaces, a gorgeous kitchen with white cabinetry/stainless steel appliances/granite countertops/tile backsplash and a tall ceiling height. The primary retreat features an ensuite bathroom with walk in shower and two large walk in closets. Walk out to your huge backyard with concrete patio. No neighbors behind! Ballyshannon is an amenity rich community featuring pool, playground, walking trails, tennis courts, and so much more!
Property Features
Property Type: Residential - Single Family
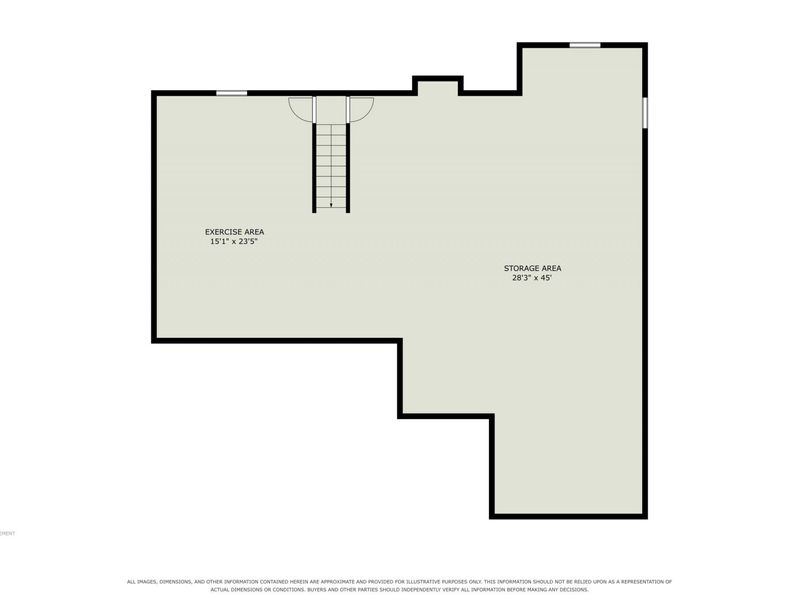
Basement: Yes
Basement: Full Bath Rough In, Unfinished
Cooling: Central Air
Days on Market: 2
Fireplaces: 1
Garage: 2
Heating: Natural Gas, Forced Air
Home Style: Ranch
Lot Size: 0.24 Acres
Roof Type: Shingle
Stories: 1.0
Year Built: 2024
Feature Descriptions
Appliances: Stainless Steel Appliance(s)
Exterior: Brick
Fireplace: Gas
Fireplace Y/N: Yes
Foundation: Poured Concrete
HOA: Yes
HOA Fee: 600/Annually
Lot Dimensions: irregular
Parcel Number: 051.02-15-349.00
Parking: Driveway, Garage, Garage Door Opener, Garage Faces Front, Off Street, On Street
Property Attached: Yes
Rooms Total: 6
Sewer: Public Sewer
Sub Type: Single Family Residence
Utilities: Natural Gas Available, Sewer Available, Water Available
Water: Public
Window: Insulated Windows, Vinyl Frames
Room Sizes
Living Room: 16 X 18 Level - First
Dining Room: 12 X 14 Level - First
Kitchen: 9 X 12 Level - First
Primary Bedroom: 151 X 15 Level - First
Bedroom 2: 10 X 11 Level - First
Bedroom 3: 10 X 14 Level - First
Local Schools
High School: Cooper High School
Middle School: Ballyshannon Middle School
Elementary School: Longbranch
School District: Boone Co Public
Estimate Your Payment
Estimated Payment
$ 2,648.42 per month $2,517.17 Principal & Interest $0.00 Property Tax (data not provided by mls) $131.25 Homeowner's InsuranceChange Payment Information
Print This Listingx
Select a format below, new window will open and will prompt you to print.








7152 Desmond Lane | MLS# 647240
This single family home located at 7152 Desmond Lane, Union, KY 41091 is currently listed for sale with an asking price of $450,000. This property was built in 2024 and has 3 bedrooms and 2 full baths with 1676 sq. ft. Desmond Lane is located within the Boone Co Public school district. Search Union real estate on msanders.cutlerhomes.com today.