
Listed By
Agency Name: Keller Williams Community Part
Agent Name: Martha Maggard
Agency Phone: 937-530-4904

Shown By
Agent Name: Michelle Sanders
Agent Phone: (330) 802-0989
Agency Title: Cutler Real Estate

TOUR THIS HOME
Choose a date and time to see 714 St Rt 571, Union City, OH 45390.
I will get in touch with you shortly.

Property Description
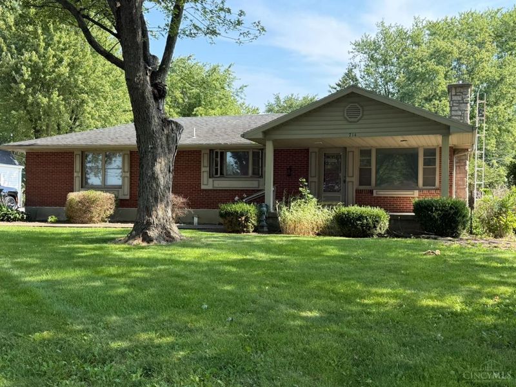
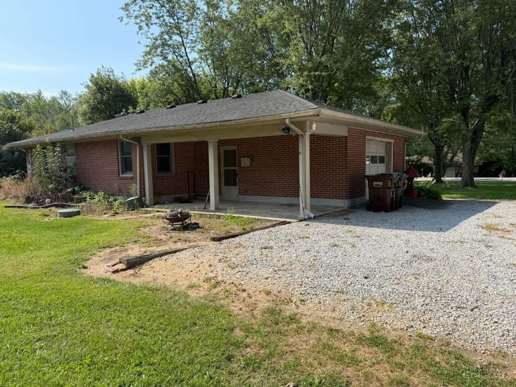
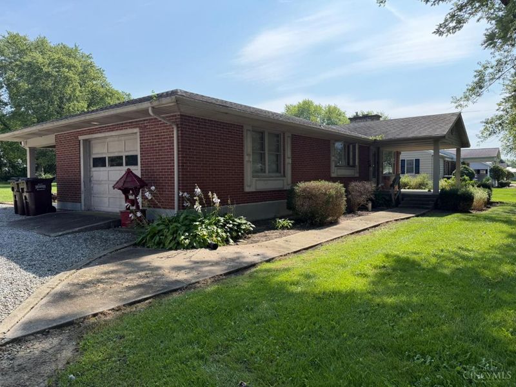
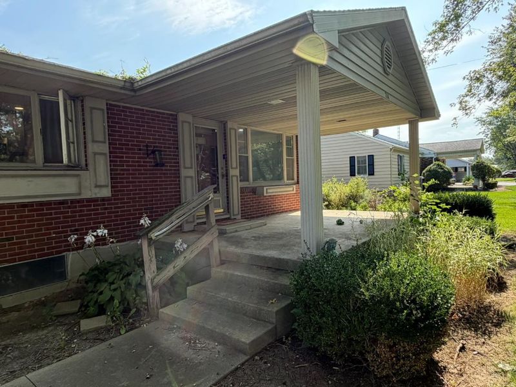
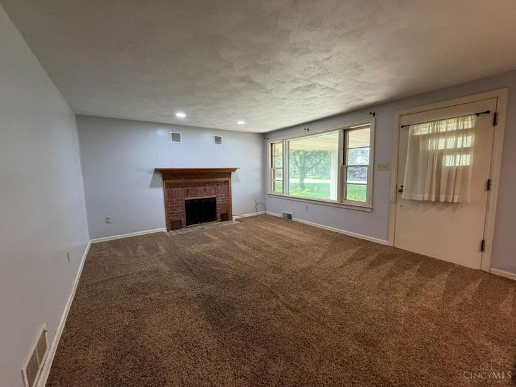
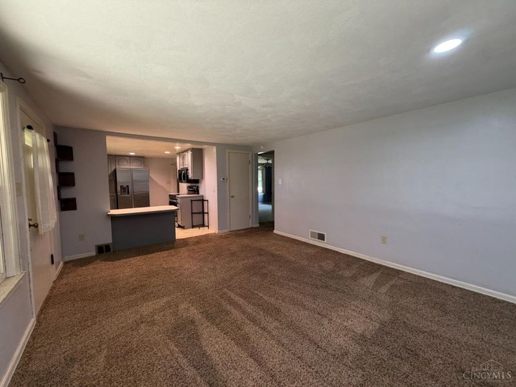
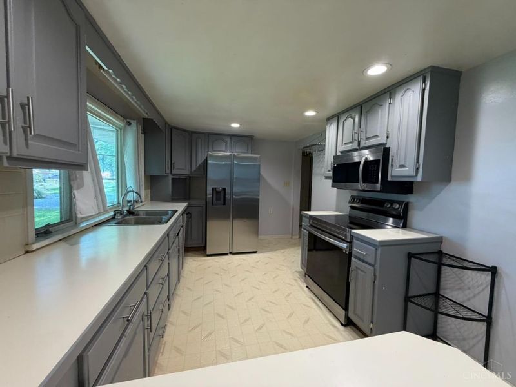
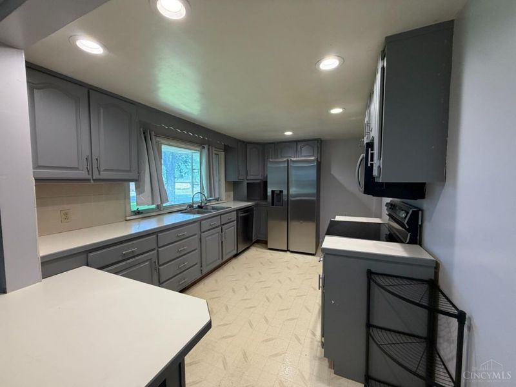
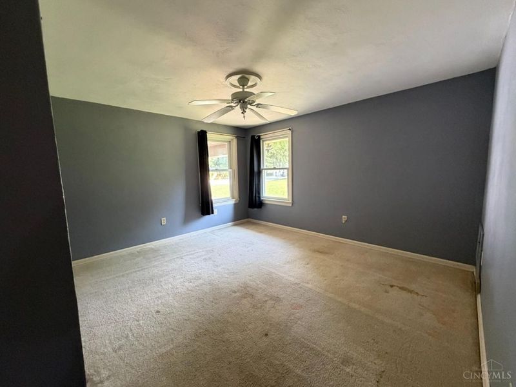
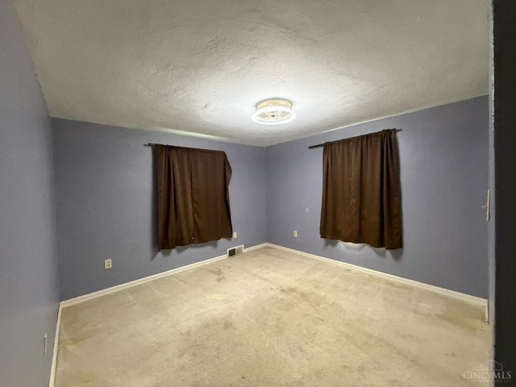
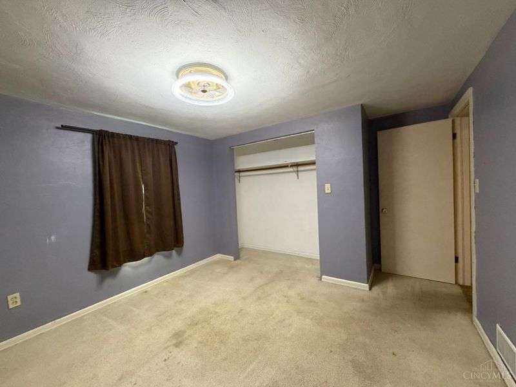
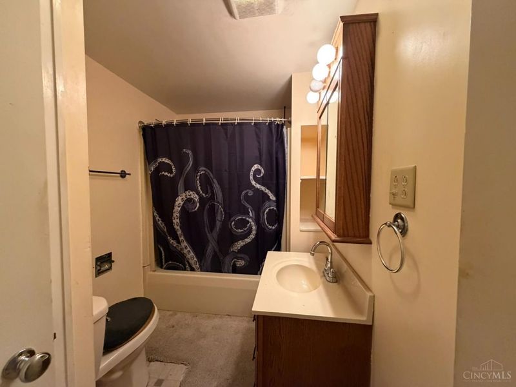
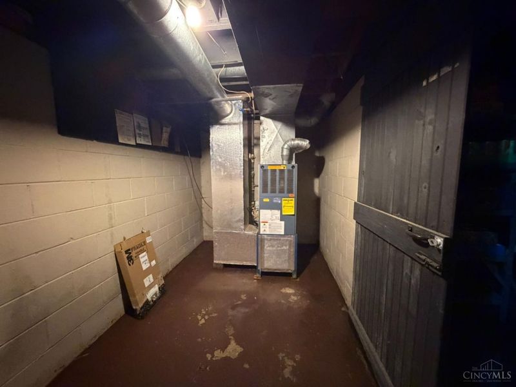
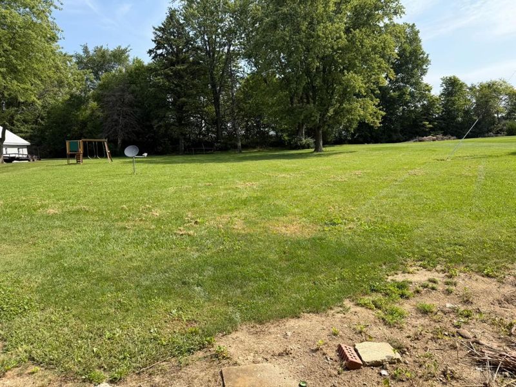
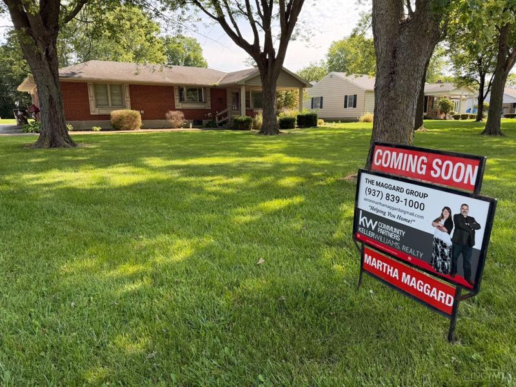
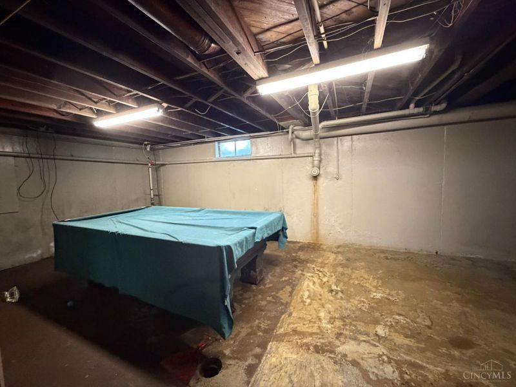
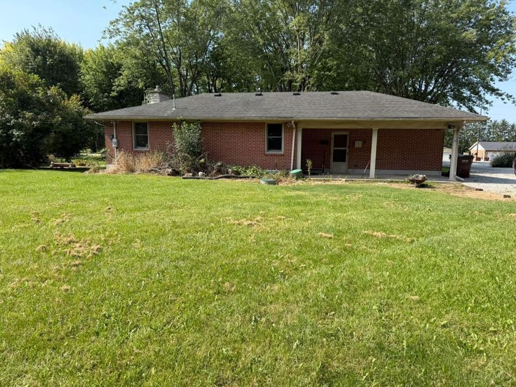
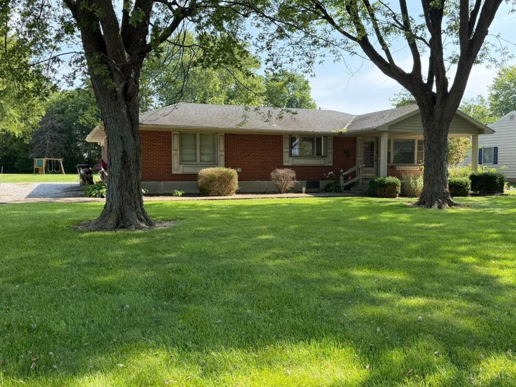
Don't miss this peaceful setting! This 2-bedroom, 1-bath brick ranch is situated on a spacious 0.71-acre lot and offers comfortable living with plenty of room to enjoy the outdoors. The kitchen and living room flow together in an open-concept layout, creating an inviting space for everyday living and entertaining. Enjoy your morning coffee or relax in the evening on the covered front porch. The well-manicured front yard features several beautiful mature trees that provide shade and add to the charm of the property. The large, open backyard offers plenty of space for outdoor activities, gardening, or simply enjoying the peaceful surroundings. An unfinished basement provides additional storage and potential for future living space. If you're looking for a well-maintained brick ranch with a spacious lot and a peaceful country feel, this one is worth a look! Rely on your own inspections. All information gathered from seller and public record.
Property Features
Property Type: Residential - Single Family
Basement: Yes
Basement: Full
Cooling: Central Air
Days on Market: 5
Fireplaces: 1
Garage: 1
Heating: Forced Air
Home Style: Ranch
Lot Size: 0.71 Acres
Roof Type: Shingle
Stories: 1.0
Taxes: $1,072
Year Built: 1951
Amenities
Porch
Feature Descriptions
Appliances: Dishwasher, Microwave, Oven/Range, Refrigerator
Basement Fatures: Unfinished
Exterior: Shingle Siding, Brick
Fireplace Features: Gas
Foundation: Other
Garage/Carport: Garage Attached
Gas: Natural
Parcel #: H32-0-113-33-00-00-30400
Primary Bathroom: Other
Primary Bedroom: Other
Rooms Total: 5
Sewer: Septic Tank
SQFT Basement: 896
Tax Abatement: No
Water: Well
Water Heater: Gas
Window Features: Wood
Room Sizes
Primary Bedroom: 10 X 12 Level - 1
Bedroom 2: 10 X 11 Level - 1
Living Room: 16 X 12 Level - 1
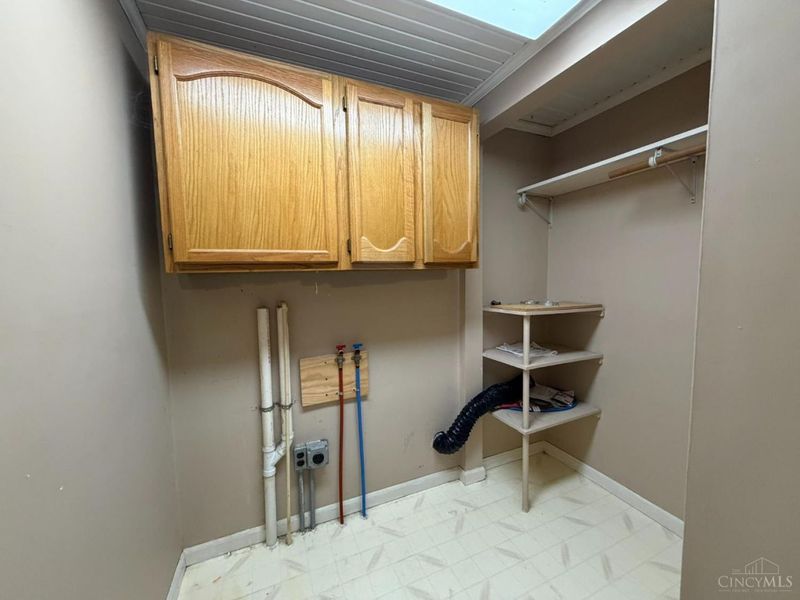
Laundry Room: 4 X 7 Level - 1
Local Schools
School District: Mississinawa Valley
Estimate Your Payment
Estimated Payment
$ 901.46 per month $768.37 Principal & Interest $89.33 Property Tax $43.75 Homeowner's InsuranceChange Payment Information
Print This Listingx
Select a format below, new window will open and will prompt you to print.








714 St Rt 571 | MLS# 1892558
This single family home located at 714 St Rt 571, Union City, OH 45390 is currently listed for sale with an asking price of $150,000. This property was built in 1951 and has 2 bedrooms and 1 full baths with 896 sq. ft. St Rt 571 is located within the Mississinawa Valley school district. Search Union City real estate on msanders.cutlerhomes.com today.