
6411 Shadow Lake TrailCenterville, OH 45459

Residential - Single Family MLS 961334 Pending
4 beds 3 full baths 1 partial baths 2,690 sqft
Pending/Show for Backup $425,000
  • 6411 Shadow Lake Trail, Centerville, OH 45459 Photo 1
  • 6411 Shadow Lake Trail, Centerville, OH 45459 Photo 2
  • 6411 Shadow Lake Trail, Centerville, OH 45459 Photo 3
  • 6411 Shadow Lake Trail, Centerville, OH 45459 Photo 4
  • 6411 Shadow Lake Trail, Centerville, OH 45459 Photo 5
  • 6411 Shadow Lake Trail, Centerville, OH 45459 Photo 6
  • 6411 Shadow Lake Trail, Centerville, OH 45459 Photo 7
  • 6411 Shadow Lake Trail, Centerville, OH 45459 Photo 8
  • 6411 Shadow Lake Trail, Centerville, OH 45459 Photo 9
  • 6411 Shadow Lake Trail, Centerville, OH 45459 Photo 10
  • 6411 Shadow Lake Trail, Centerville, OH 45459 Photo 11
  • 6411 Shadow Lake Trail, Centerville, OH 45459 Photo 12
  • 6411 Shadow Lake Trail, Centerville, OH 45459 Photo 13
  • 6411 Shadow Lake Trail, Centerville, OH 45459 Photo 14
  • 6411 Shadow Lake Trail, Centerville, OH 45459 Photo 15
  • 6411 Shadow Lake Trail, Centerville, OH 45459 Photo 16
  • 6411 Shadow Lake Trail, Centerville, OH 45459 Photo 17
  • 6411 Shadow Lake Trail, Centerville, OH 45459 Photo 18
  • 6411 Shadow Lake Trail, Centerville, OH 45459 Photo 19
  • 6411 Shadow Lake Trail, Centerville, OH 45459 Photo 20
  • 6411 Shadow Lake Trail, Centerville, OH 45459 Photo 21
  • 6411 Shadow Lake Trail, Centerville, OH 45459 Photo 22
  • 6411 Shadow Lake Trail, Centerville, OH 45459 Photo 23
  • 6411 Shadow Lake Trail, Centerville, OH 45459 Photo 24
  • 6411 Shadow Lake Trail, Centerville, OH 45459 Photo 25
  • 6411 Shadow Lake Trail, Centerville, OH 45459 Photo 26
  • 6411 Shadow Lake Trail, Centerville, OH 45459 Photo 27
  • 6411 Shadow Lake Trail, Centerville, OH 45459 Photo 28
  • 6411 Shadow Lake Trail, Centerville, OH 45459 Photo 29
  • 6411 Shadow Lake Trail, Centerville, OH 45459 Photo 30
  • 6411 Shadow Lake Trail, Centerville, OH 45459 Photo 31
  • 6411 Shadow Lake Trail, Centerville, OH 45459 Photo 32
  • 6411 Shadow Lake Trail, Centerville, OH 45459 Photo 33
  • 6411 Shadow Lake Trail, Centerville, OH 45459 Photo 34
  • 6411 Shadow Lake Trail, Centerville, OH 45459 Photo 35
  • 6411 Shadow Lake Trail, Centerville, OH 45459 Photo 36
  • 6411 Shadow Lake Trail, Centerville, OH 45459 Photo 37
  • 6411 Shadow Lake Trail, Centerville, OH 45459 Photo 38
  • 6411 Shadow Lake Trail, Centerville, OH 45459 Photo 39
  • 6411 Shadow Lake Trail, Centerville, OH 45459 Photo 40
  • 6411 Shadow Lake Trail, Centerville, OH 45459 Photo 41
  • 6411 Shadow Lake Trail, Centerville, OH 45459 Photo 42
  • 6411 Shadow Lake Trail, Centerville, OH 45459 Photo 43
  • 6411 Shadow Lake Trail, Centerville, OH 45459 Photo 44
  • 6411 Shadow Lake Trail, Centerville, OH 45459 Photo 45
  • 6411 Shadow Lake Trail, Centerville, OH 45459 Photo 46
1/46 Text To Me Fullscreen

Listed By

Agency Name: Keller Williams Advisors Rlty
Agency Phone: (937) 848-6255

Shown By

Agent Name: Michelle Sanders
Agent Phone: (330) 802-0989
Agency Title: Cutler Real Estate

IDX logo

TOUR THIS HOME

Choose a date and time to see 6411 Shadow Lake Trail, Centerville, OH 45459.
I will get in touch with you shortly.

Choose your video chat app
Request a Showing
  • Friday July 31
  • Saturday August 1
  • Sunday August 2
  • Monday August 3
  • Tuesday August 4
  • Wednesday August 5
  • Thursday August 6
  • Friday August 7
  • Saturday August 8
  • Sunday August 9
  • Monday August 10
  • Tuesday August 11
  • Wednesday August 12
  • Thursday August 13
  • Friday August 14
  • 7:00 AM
  • 7:30 AM
  • 8:00 AM
  • 8:30 AM
  • 9:00 AM
  • 9:30 AM
  • 10:00 AM
  • 10:30 AM
  • 11:00 AM
  • 11:30 AM
  • 12:00 PM
  • 12:30 PM
  • 1:00 PM
  • 1:30 PM
  • 2:00 PM
  • 2:30 PM
  • 3:00 PM
  • 3:30 PM
  • 4:00 PM
  • 4:30 PM
  • 5:00 PM
  • 5:30 PM
  • 6:00 PM
  • 6:30 PM
  • 7:00 PM
  • 7:30 PM
  • 8:00 PM
  • 8:30 PM
  • 9:00 PM
Preferred Communication Method

Property Description

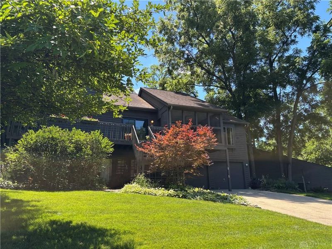
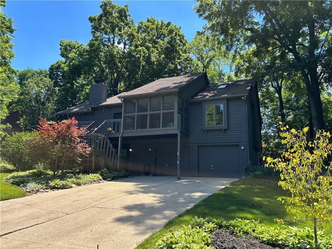
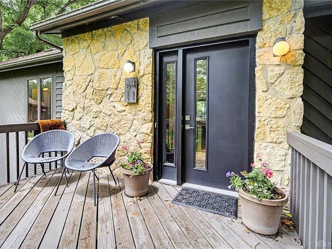
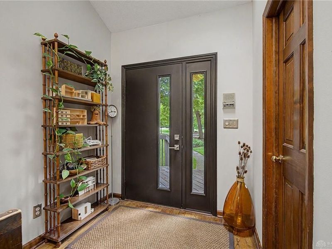
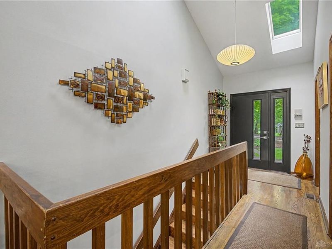
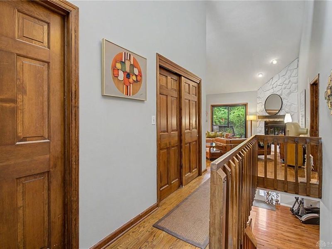
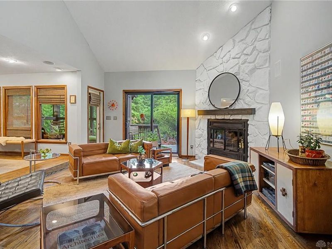
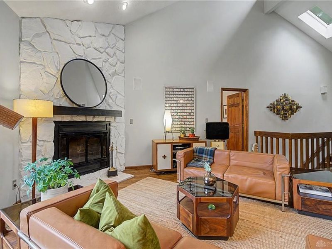
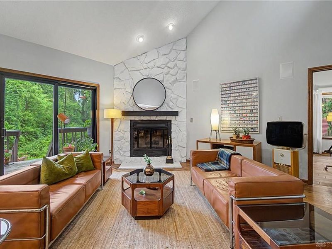
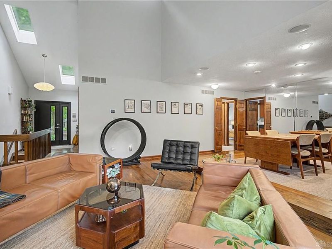
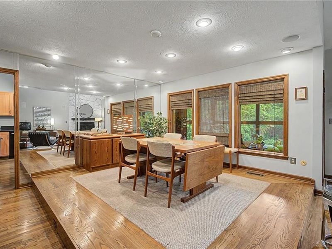
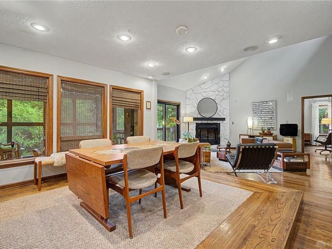
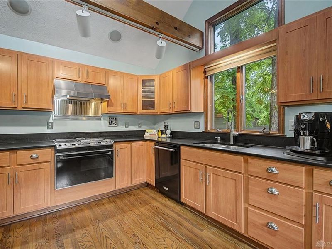
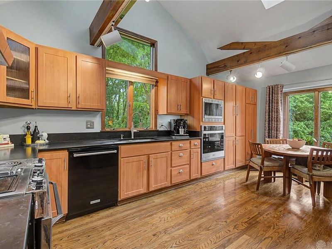
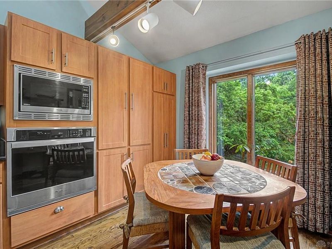
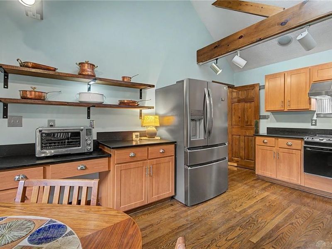
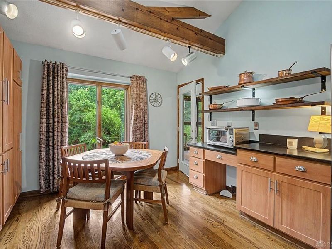
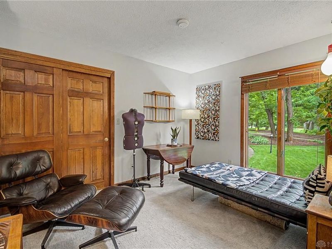
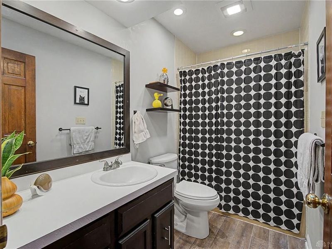
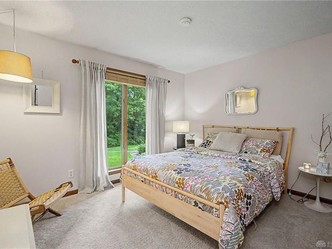
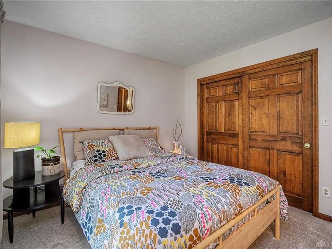
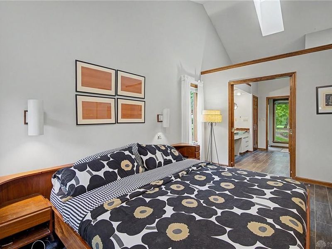
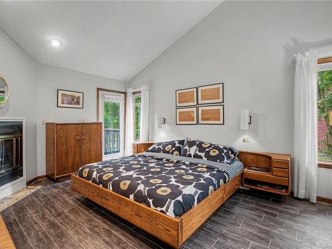
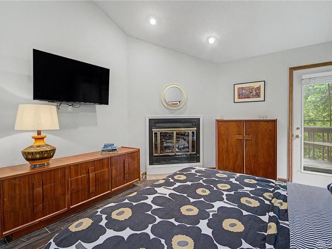
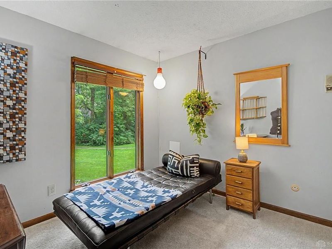
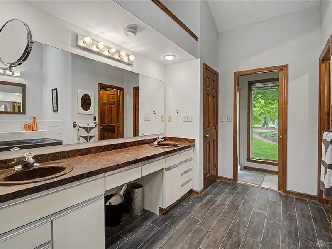
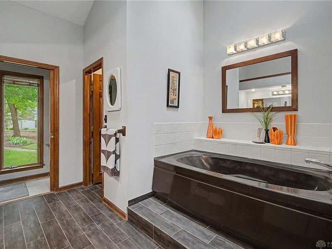
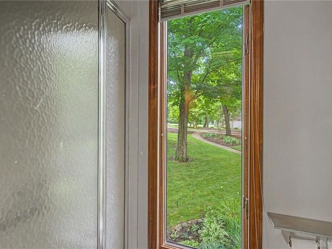
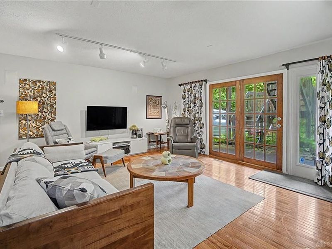
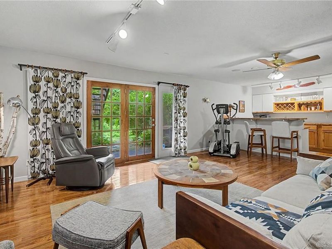
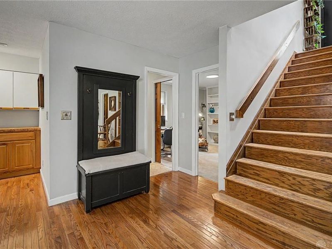
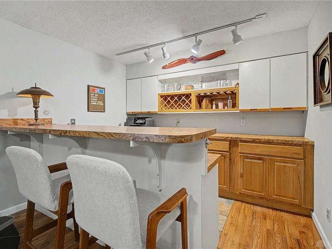
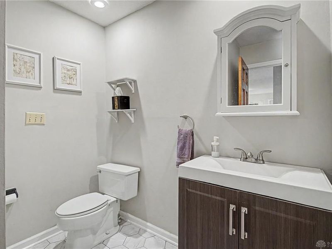
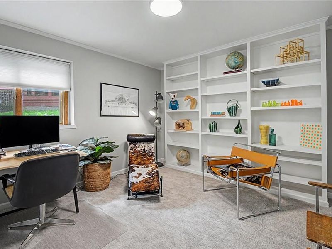
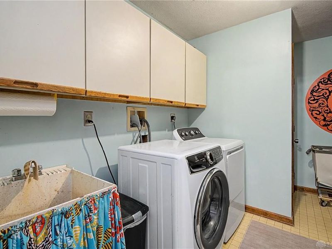
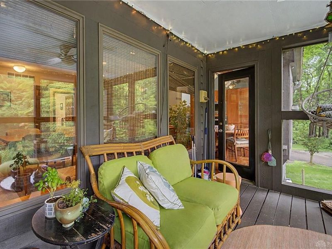
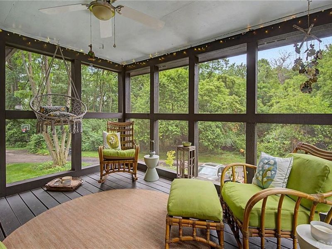
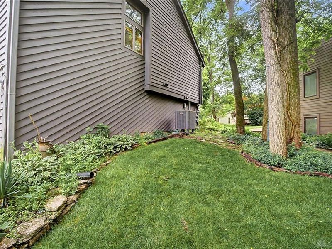
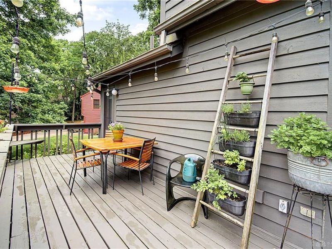
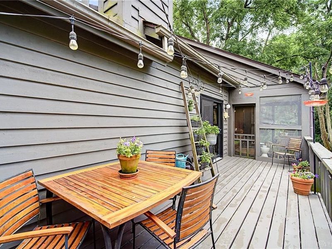
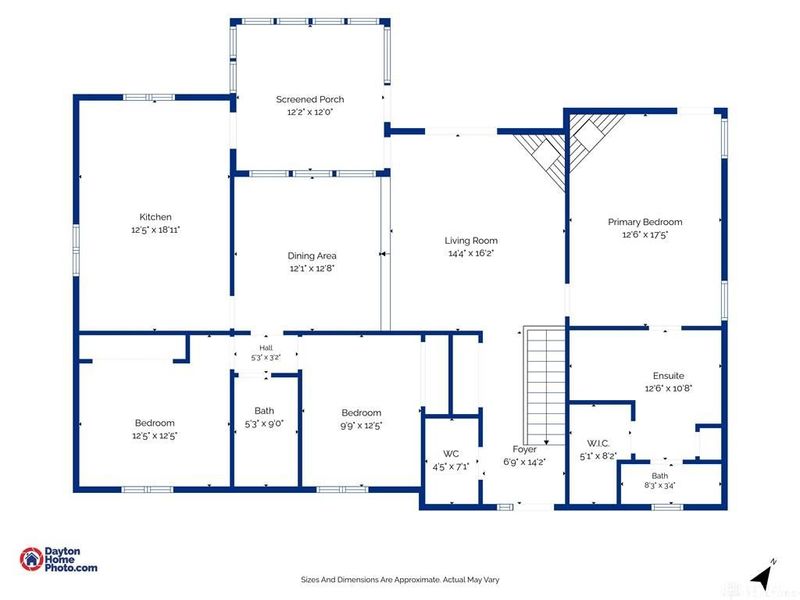
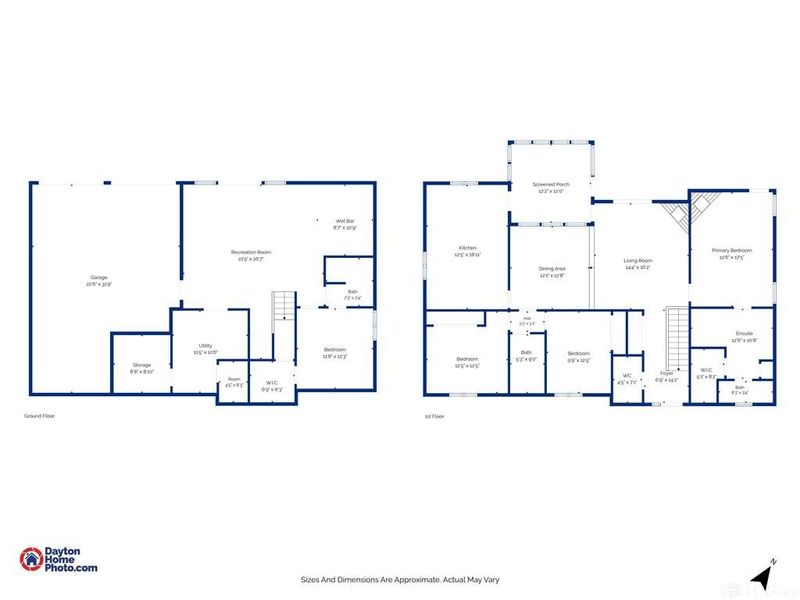
Tucked away in the desirable Hidden Hills community, this beautiful courtyard-style home with a mid century vibe offers the perfect blend of privacy, nature, and convenience. Located on a private drive, you'll enjoy a secluded wooded setting that feels like a retreat in the heart of the suburbs. With over 2,600 square feet of living space, this spacious home features 4 bedrooms and 3.5 baths, providing plenty of room for family and guests.The well-appointed chef's kitchen offers an abundance of storage, stunning black quartz countertops, and space for gathering and entertaining. Beautiful hardwood on both levels and newer carpet in the bedrooms add elegance and freshness throughout. Relax and unwind on the screened-in porch while taking in the peaceful wooded views. The community pool is sure to be a favorite for the kids and a great place to enjoy summer days. HOA $385/qtr covers common areas, pool, pickleball and tennis ct as well as snow removal on private drive.If you're looking for a private setting, generous living space, and a family-friendly neighborhood, this Hidden Hills gem is a must-see!

6411 Shadow Lake Trail | MLS# 961334

This single family home located at 6411 Shadow Lake Trail, Centerville, OH 45459 is currently listed for sale with an asking price of $425,000. This property was built in 1983 and has 4 bedrooms and 3 full and 1 partial baths with 2690 sq. ft. Shadow Lake Trail is located within the Centerville school district. Search Centerville real estate on msanders.cutlerhomes.com today.

Property Features

Property Type: Residential - Single Family
Basement: Yes
Cooling: Central
Days on Market: 35
Fireplaces: 2
Garage: 2
Heating: Electric, Heat Pump
Lot Size: 0.21 Acres
Stories: 2.0
Taxes: $7,330
Year Built: 1983

Feature Descriptions

Basement Features: Full
Exterior: Cedar
Fireplace. Features: Two, Woodburning
Garage Features: 2 Car
Lot Dimensions: 021 Acres
Outside Features: Deck, Inground Pool, Patio, Tennis, Walking Trails

Room Sizes

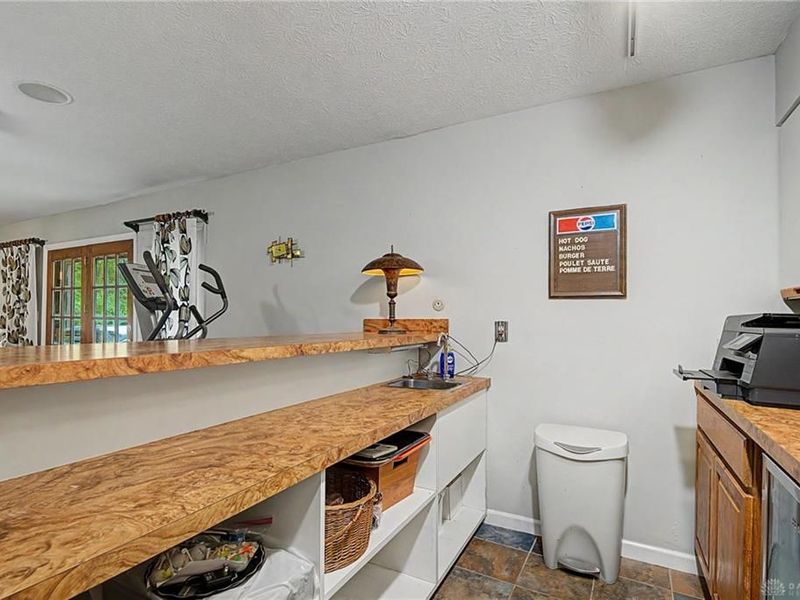
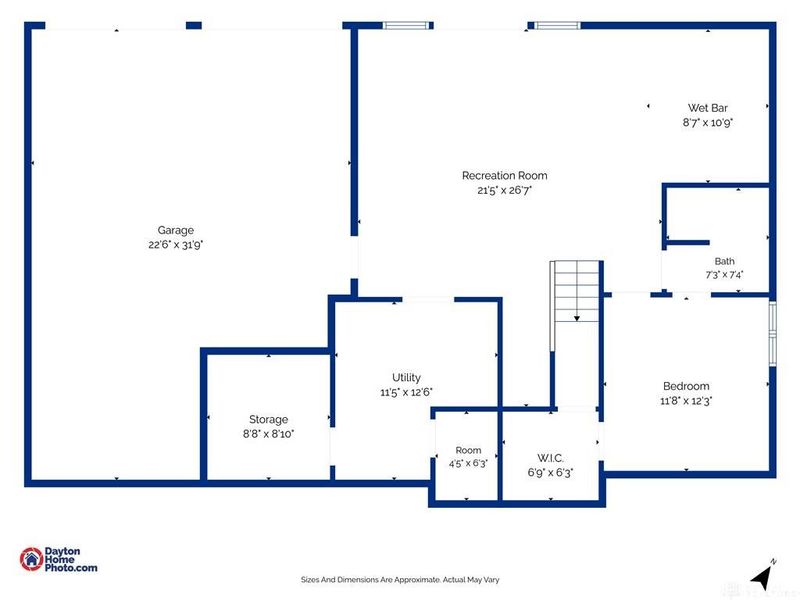
Rec Room: 21 X 27 Level - Basement
Other: 9 X 11 Level - Basement
Bedroom: 12 X 12 Level - Basement
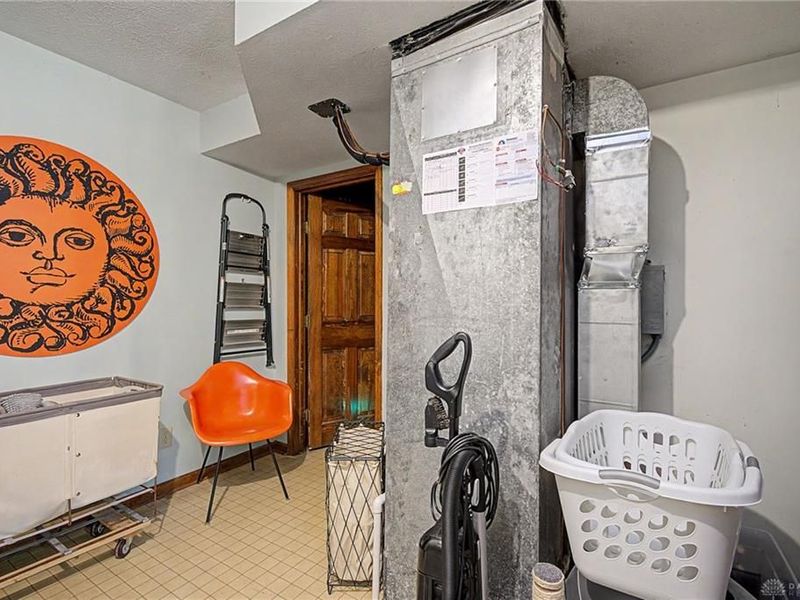
Utility Room: 12 X 13 Level - Basement
Screened Patio: 12 X 12 Level - Main
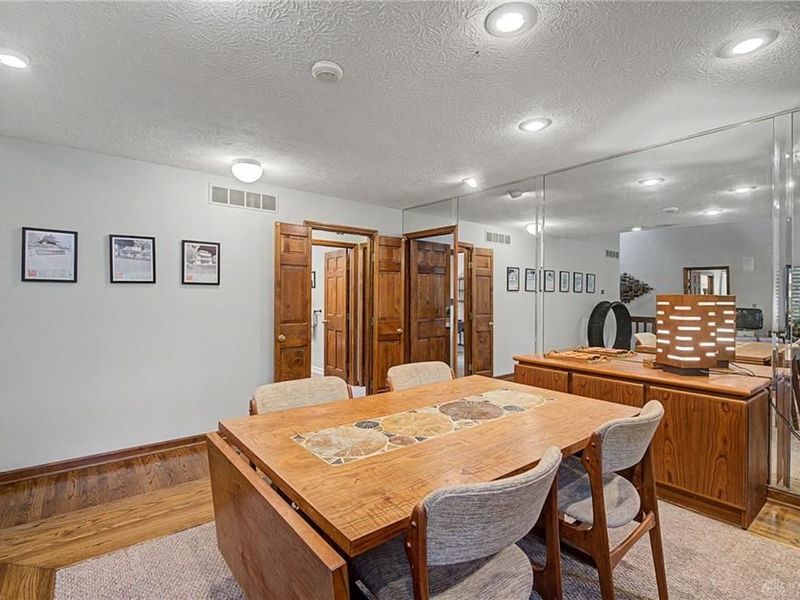
Dining Room: 12 X 13 Level - Main
Eat In Kitchen: 12 X 19 Level - Main
Living Room: 14 X 16 Level - Main
Primary Bedroom: 12 X 17 Level - Main
Bonus Room: 13 X 11 Level - Basement
Bedroom: 10 X 13 Level - Main

Local Schools

School District: Centerville

Estimate Your Payment

Estimated Payment

$ 2,911.85 per month $2,177.06 Principal & Interest $610.83 Property Tax $123.96 Homeowner's Insurance

Change Payment Information

%
years/fixed
yearly
yearly (est.)
(Payments are an estimate and may vary by lender)
Croos Country Mortgage

Login to My Homefinder

Forgot your password / First Login?

Login to My Homefinder

Pixel