

Listed By
Agency Name: Real of Ohio
Agency Contact: kaimteam@gmail.com, 440-796-0425
Shown By
Agent Name: Michelle Sanders
Agent Phone: (330) 802-0989
Agency Title: Cutler Real Estate

TOUR THIS HOME
Choose a date and time to see 5551 Ivy Court, Willoughby, OH 44094.
I will get in touch with you shortly.

Property Description
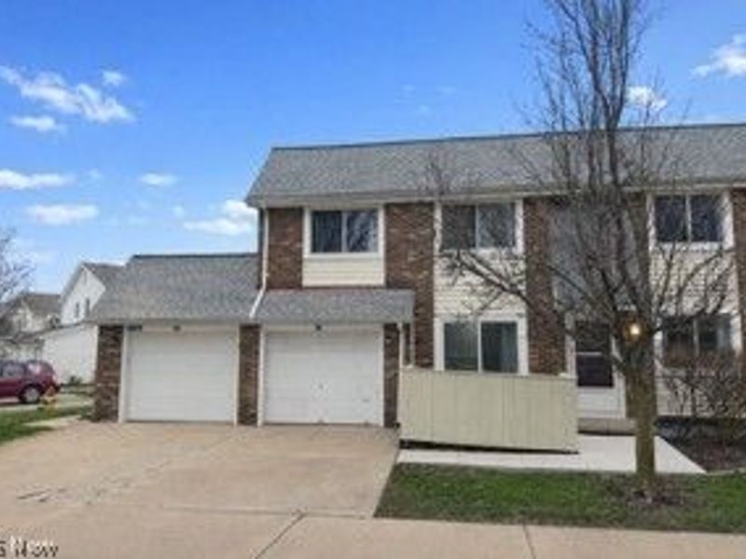
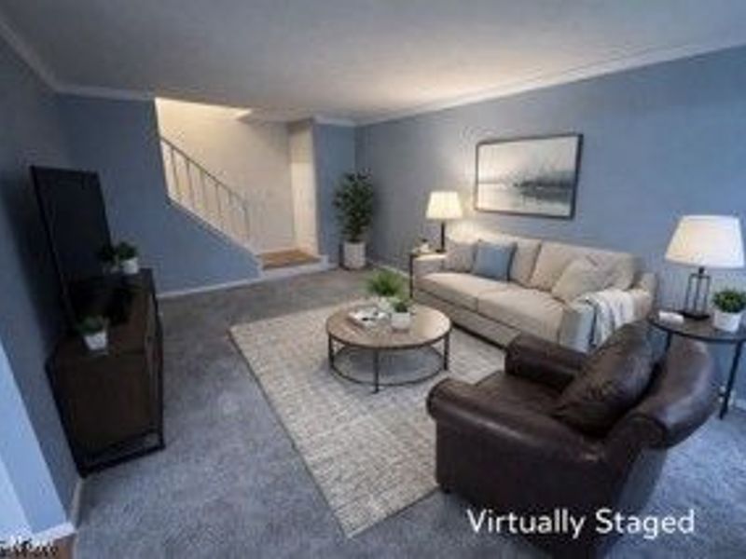
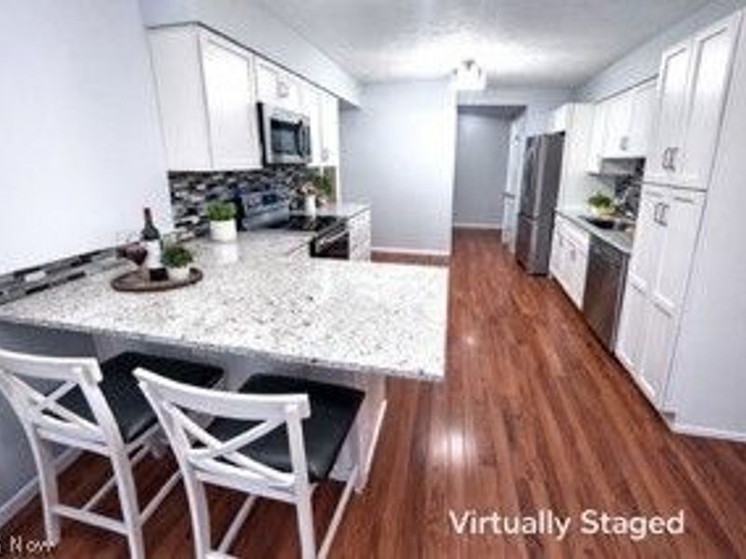
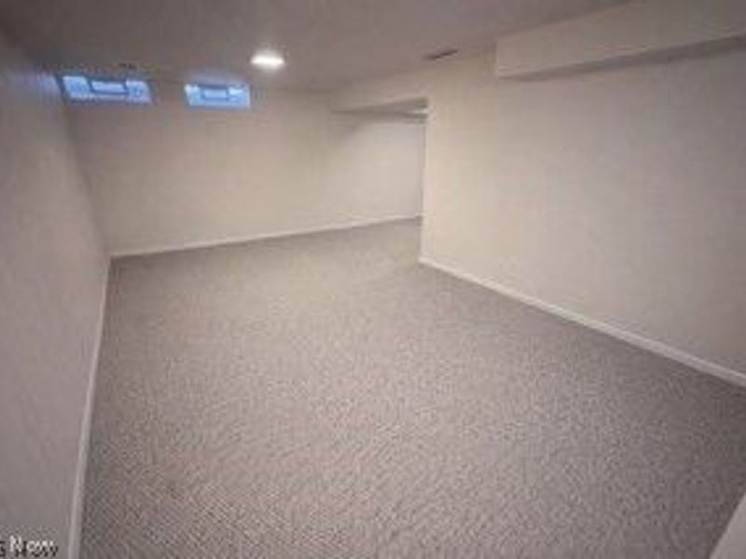
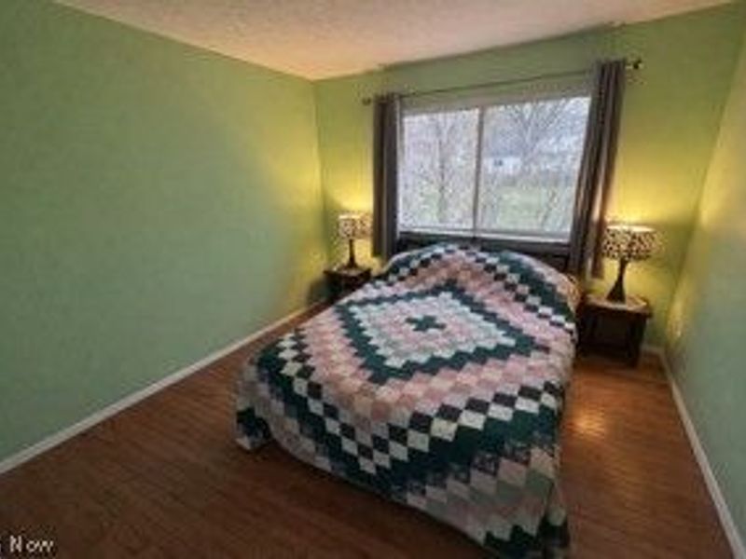
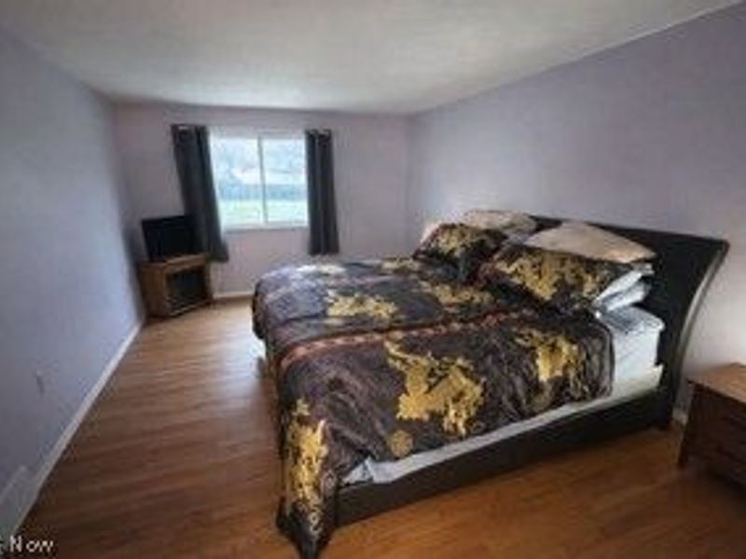
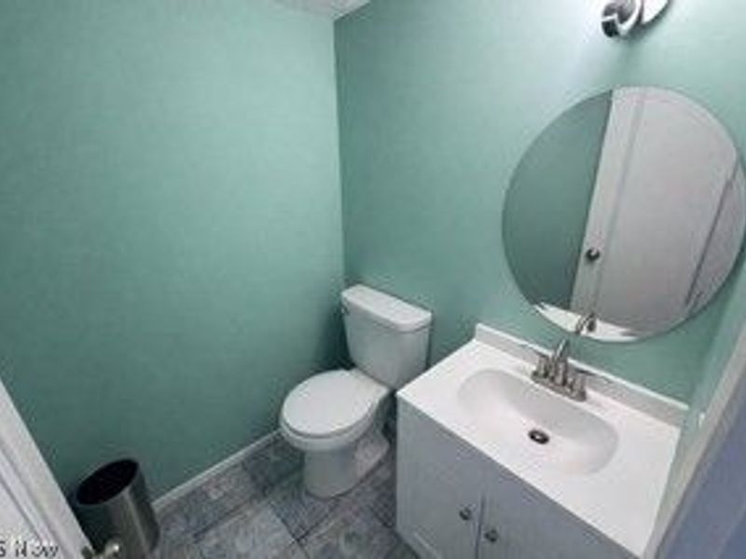
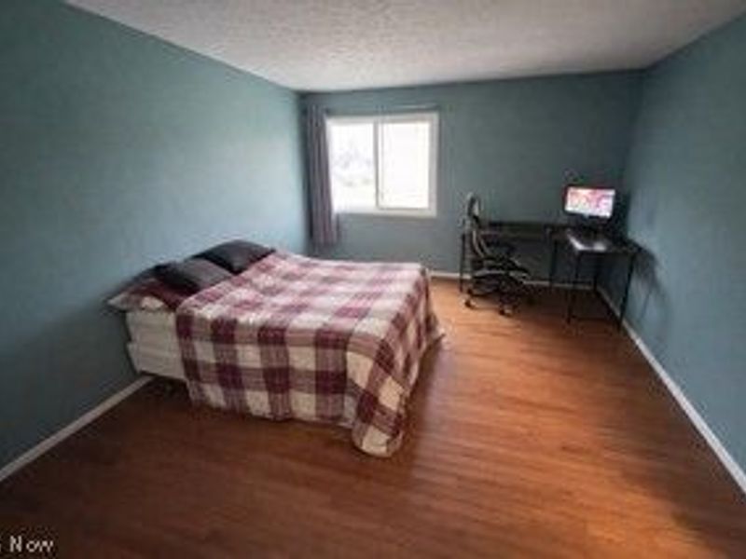
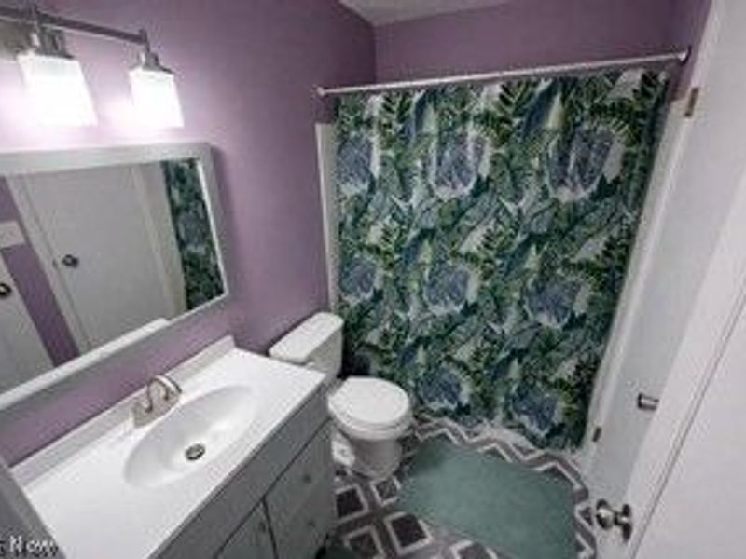
Beautifully updated 3-bedroom, 1.5-bath townhouse offering comfort, style, and functional living space throughout. Step inside to a completely remodeled kitchen featuring granite countertops, new cabinetry, updated fixtures, and modern hardware?perfect for everyday living and entertaining. The home showcases gorgeous oak hardwood floors that flow seamlessly through the kitchen and upstairs bedrooms, adding warmth and timeless appeal. Upstairs, you'll find an oversized owner's suite complete with a private vanity area, walk-in closet, and direct access to the full bathroom, creating a convenient and spacious retreat. Two additional bedrooms provide flexibility for family, guests, or a home office. The finished lower level offers a large recreation room, ideal for a second living space, media room, or gym, along with additional storage. Additional highlights include a 1-car attached garage, low-maintenance living, and a desirable location close to shopping, dining, and major highways. Move-in ready and packed with updates?schedule your private showing today! ???
Property Features
Property Type: Residential - Condominium
Basement: Partially Finished
Basement: Yes
Cooling: Central Air
Days on Market: 6
Garage: 1 car attached
Heating: Forced Air
Lot Size: 0.29 Acres
Roof Type: Asphalt, Fiberglass
Stories: 2.0
Taxes: $2,464 / year
Year Built: 1977
Amenities
Granite Counters
Feature Descriptions
Community Features: Clubhouse, Playground, Pool, Tennis Court(s)
Exterior: Vinyl Siding
Fencing: Privacy
Laundry: Lower Level
Parcel#: 27-A-006-C-00-001-0
Parking: Attached, Garage
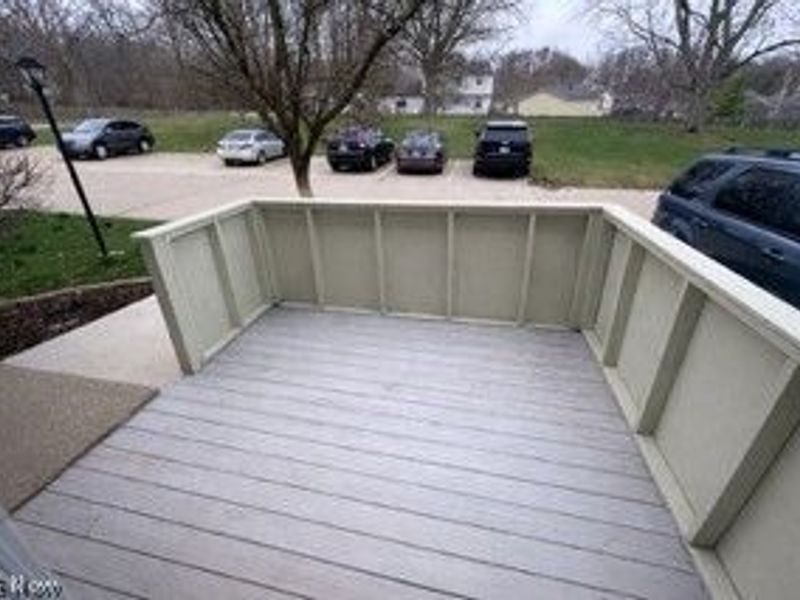
Patio/Porch: Deck, Porch
Pets Allowed: Yes
Pool: Association, Community
Sewer: Public Sewer
Swimming Pool: Yes
Water: Public
Room Sizes
Primary Bedroom: 16 X 12 Level - Second
Eat-in Kitchen: 18 X 11 Level - First
Bedroom: 17 X 16 Level - Second
Recreation: 22 X 11 Level - Lower
Living Room: 18 X 12 Level - First
Bedroom: 11 X 10 Level - Second
Utility Room: 14 X 12 Level - Lower
Local Schools
School District: Willoughby-Eastlake - 4309
Estimate Your Payment
Estimated Payment
$ 1,127.45 per month $872.56 Principal & Interest $205.33 Property Tax $49.55 Homeowner's InsuranceChange Payment Information
Print This Listingx
Select a format below, new window will open and will prompt you to print.









5551 Ivy Court | MLS# 5194081
This condo located at 5551 Ivy Court, Willoughby, OH 44094 is currently listed for sale with an asking price of $169,900. This property was built in 1977 and has 3 bedrooms and 1 full and 1 partial baths with 1698 sq. ft. Ivy Court is located in the Big Turtle II Condo subdivision within the Willoughby-Eastlake - 4309 school district. Search Big Turtle II Condo real estate on msanders.cutlerhomes.com today.