









Listed By
Agency Name: eXp Realty LLC
Agency Phone: 859-512-7772
Shown By
Agent Name: Michelle Sanders
Agent Phone: (330) 802-0989
Agency Title: Cutler Real Estate

TOUR THIS HOME
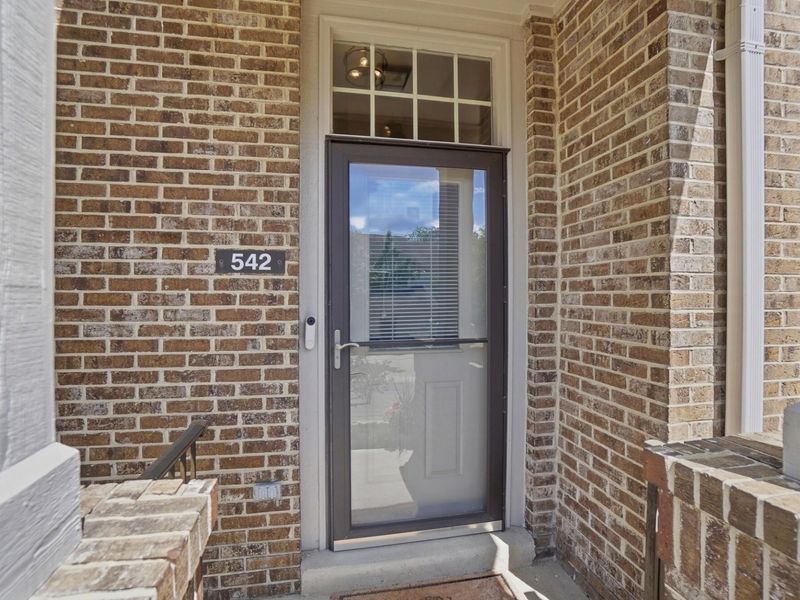
Choose a date and time to see 542 Fincastle Lane, Fort Wright, KY 41011.
I will get in touch with you shortly.

Property Description
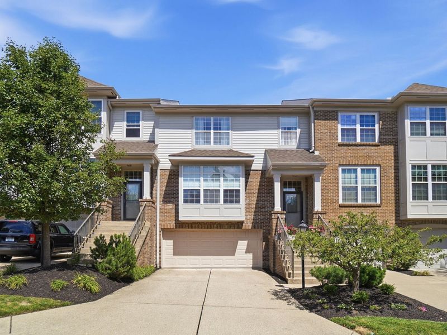
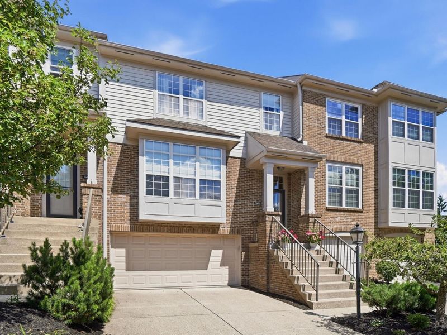
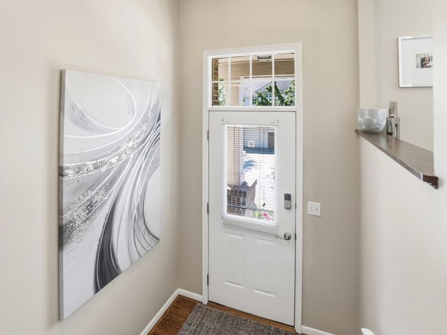
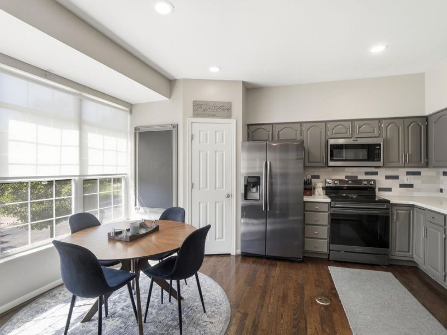
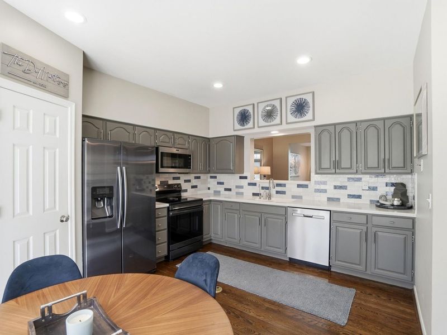
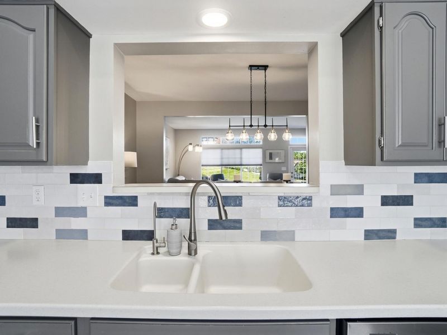
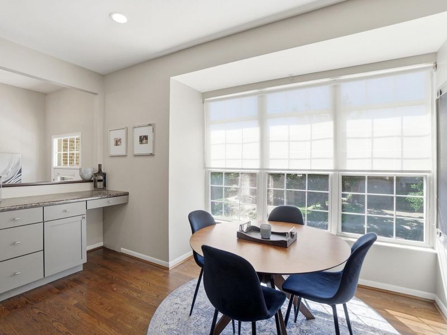
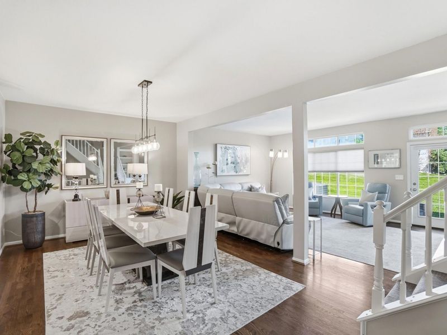
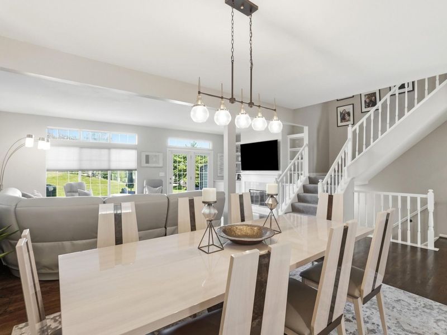
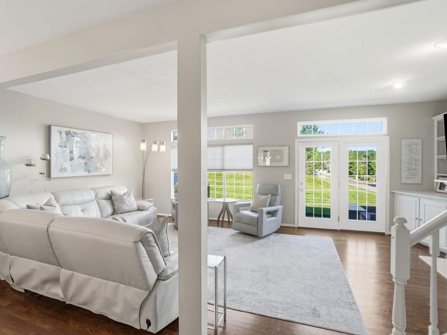
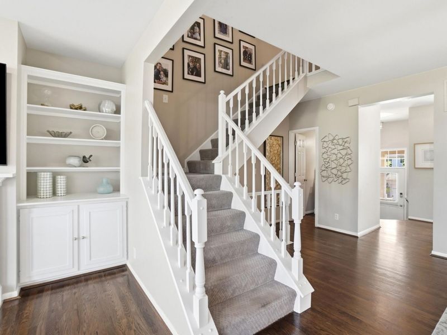
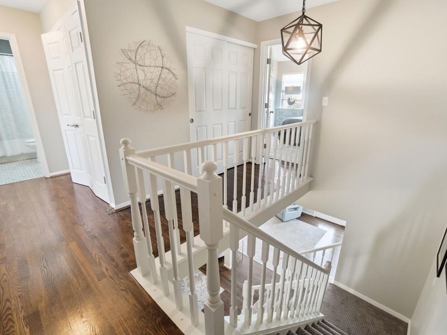
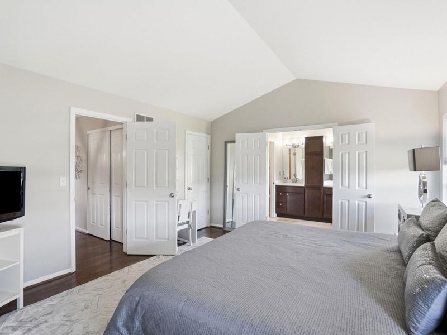
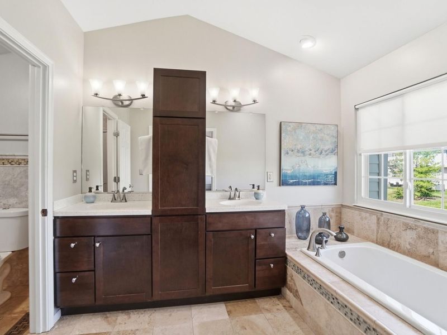
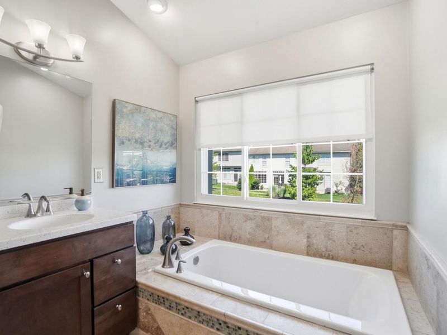
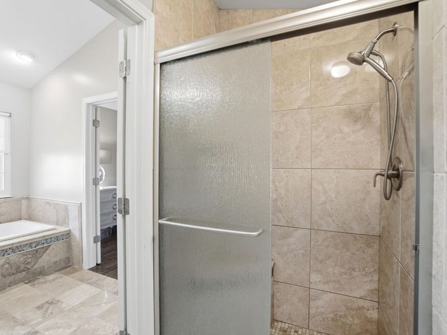
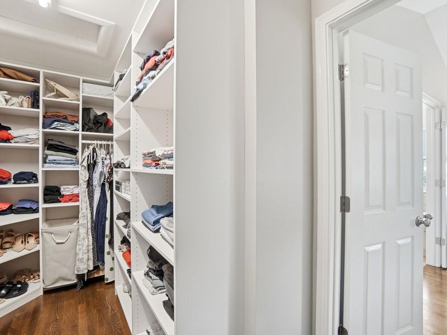
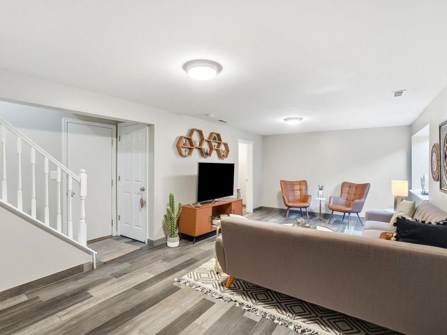
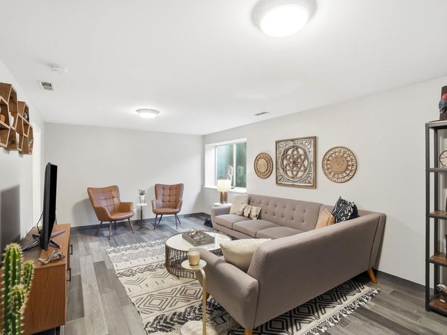
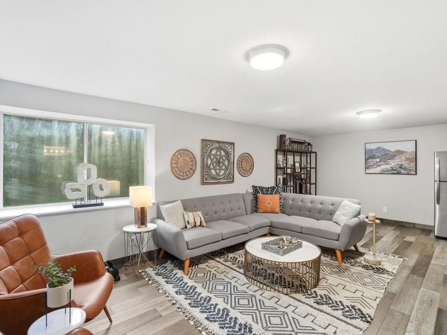
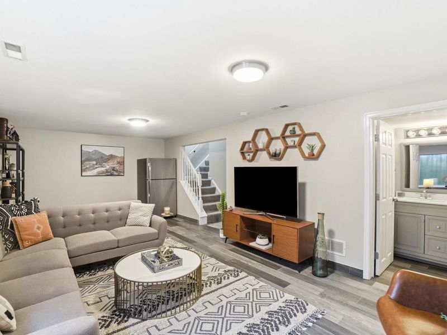
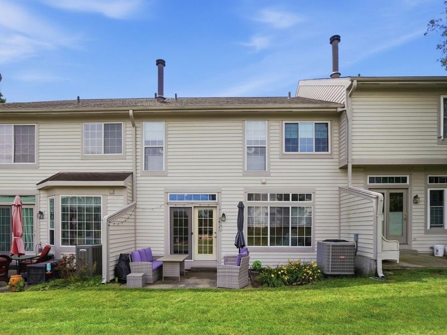
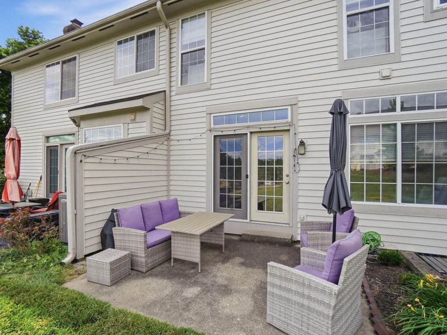
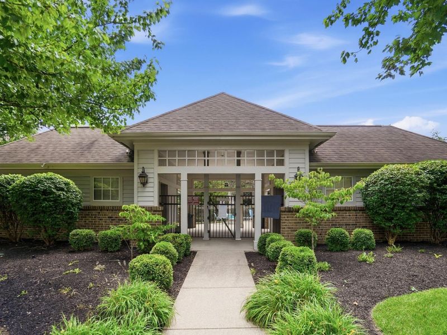
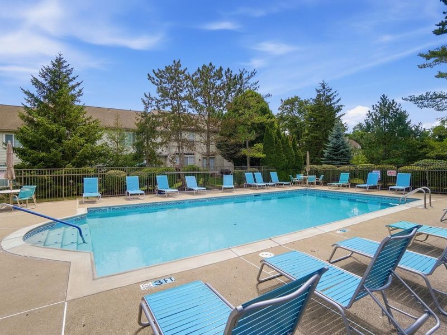
Enjoy carefree living in this beautifully appointed Ft. Wright Trace landominium, where comfort, style, and convenience come together in one exceptional home. The updated kitchen features granite countertops, a tile backsplash, modern lighting, and hardwood floors that flow throughout much of the main level. The spacious primary suite offers a custom walk-in closet, soaking tub, and the convenience of second-floor laundry nearby. The finished lower level expands your living space with tiled floors, a powder room, and plenty of room for entertaining, hobbies, or a home office. Relax on the private patio or enjoy the community pool just steps away. A spacious 2+ car garage provides exceptional storage, while recent mechanical updates, including a new HVAC system (2022) and water heater (2019), offer added peace of mind. Ideally located just minutes from shopping, dining, and Downtown Cincinnati, this home offers the perfect blend of low-maintenance living, quality updates, and an unbeatable location.
Property Features
Property Type: Residential - Townhouse
Basement: Full, Finished, Walk-Out Access
Basement: Yes
Cooling: Central Air
Days on Market: 18
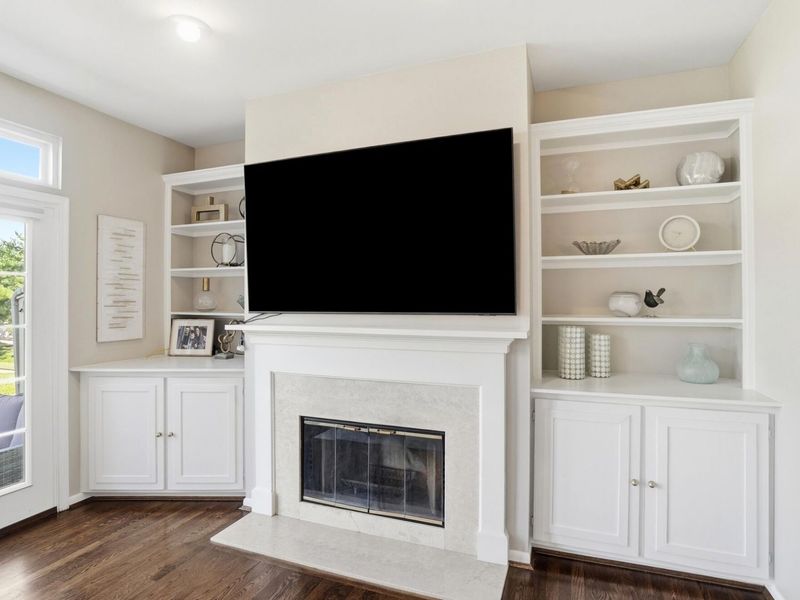
Fireplaces: 1
Garage: 2 car attached
Heating: Forced Air
Home Style: Traditional
Lot Size: 0.04 Acres
Roof Type: Shingle
Stories: 2.0
Year Built: 1992
Feature Descriptions
Appliances: Stainless Steel Appliance(s), Electric Range, Dishwasher, Disposal, Washer
Association Amenities: Pool, Clubhouse
Association Fee Includes: Pest Control, Association Fees, Maintenance Grounds, Maintenance Structure, Management, Snow Removal, Trash, Insurance
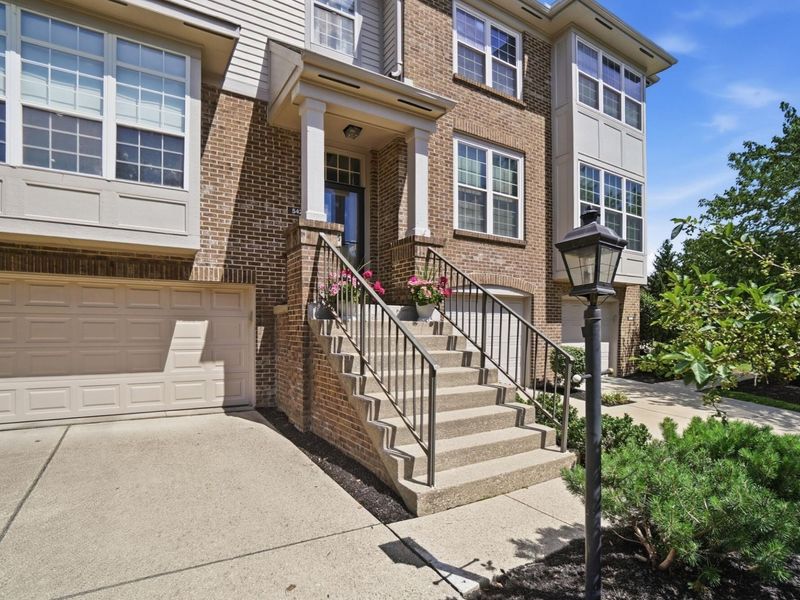
Exterior: Brick, Vinyl Siding
Fireplace: Wood Burning
Fireplace Y/N: Yes
Foundation: Poured Concrete
HOA: Yes
HOA Fee: 520/Monthly
Interior: Walk-In Closet(s), Storage, Pantry, Open Floorplan, Granite Counters, Eat-in Kitchen, Double Vanity, Crown Molding, Chandelier, Built-in Features, High Ceilings, Multi Panel Doors, Recessed Lighting, Wired for Sound
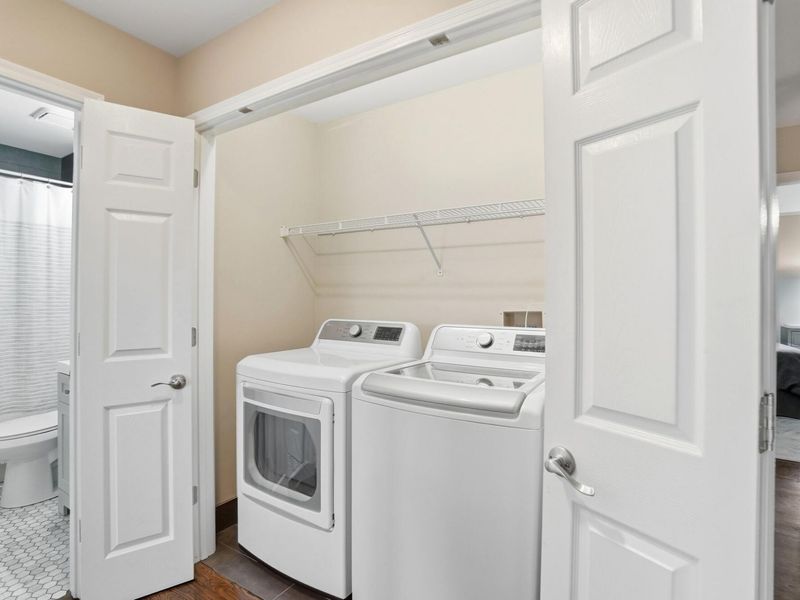
Laundry: Electric Dryer Hookup, Upper Level, Washer Hookup
Lot Dimensions: irregular
Parcel Number: 042-10-00-010.20
Parking: Attached, Driveway, Garage Faces Front, Off Street
Parking Total: 2
Patio/Porch: Patio
Property Attached: Yes
Property Condition: Existing Structure
Road Frontage: City Street
Road Surface: Paved
Rooms Total: 7
Sewer: Public Sewer
Special View Info: Neighborhood
Sub Type: Townhouse
Utilities: Natural Gas Not Available
Water: Public
Window: Insulated Windows, Double Hung, Vinyl Frames
Room Sizes
Living Room: 24 X 13 Level - First
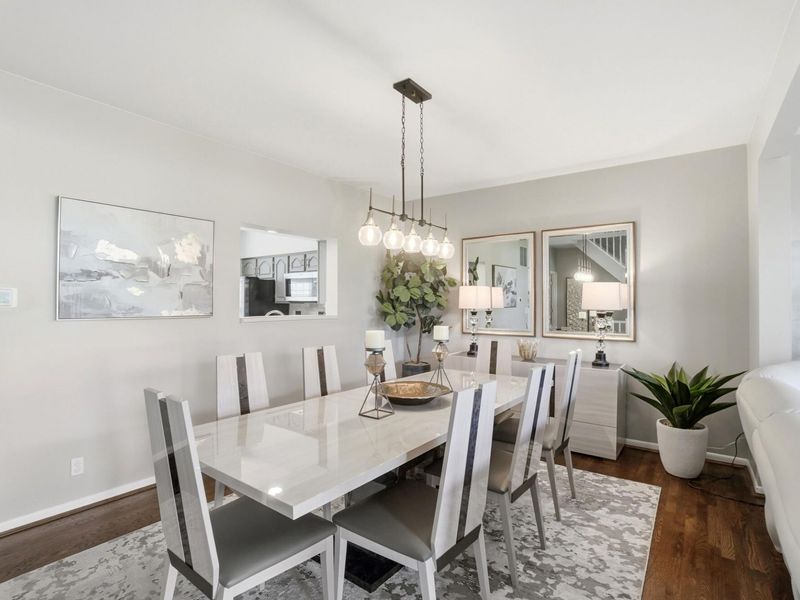
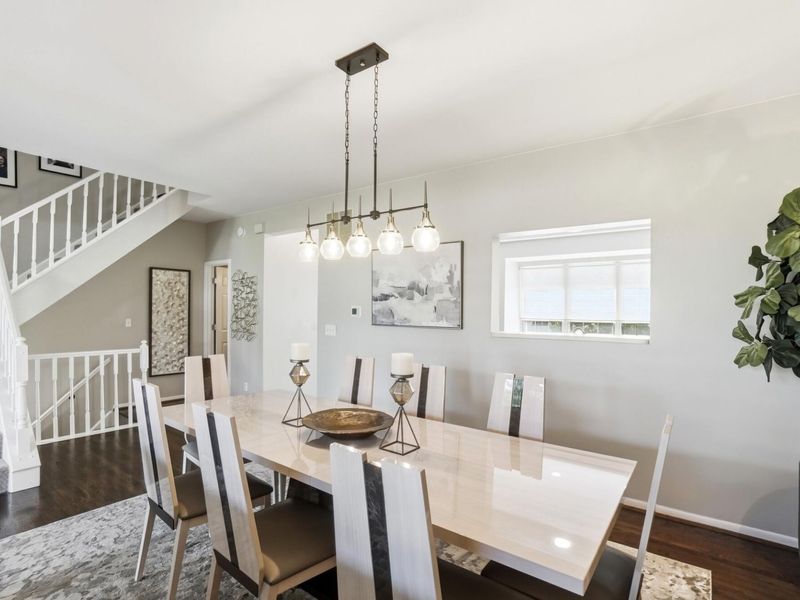
Dining Room: 24 X 12 Level - First
Kitchen: 18 X 16 Level - First
Primary Bedroom: 16 X 17 Level - Upper
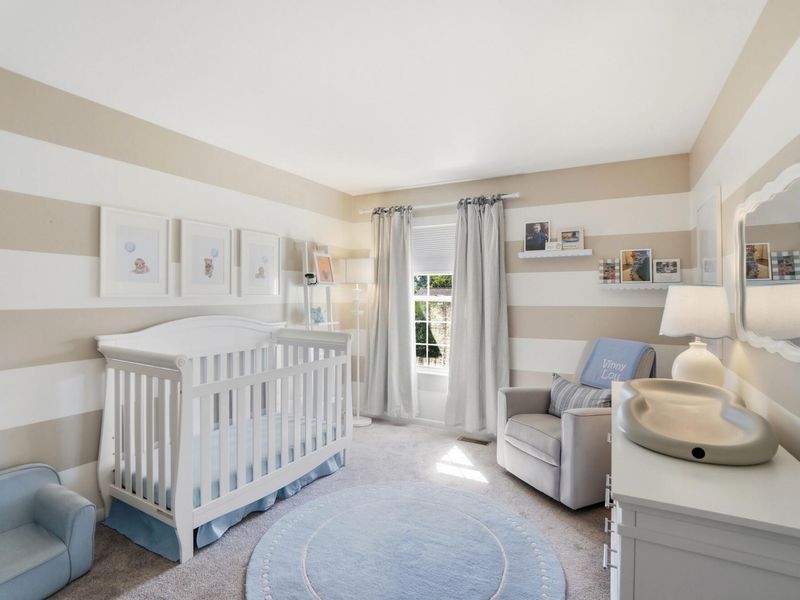
Bedroom 2: 11 X 13 Level - Upper
Bedroom 3: 10 X 13 Level - Upper
Family Room: 24 X 16 Level - Lower
Local Schools
High School: Scott High
Middle School: Woodland Middle School
Elementary School: Ft Wright Elementary
School District: Kenton Co Public
Estimate Your Payment
Estimated Payment
$ 2,170.95 per month $2,054.29 Principal & Interest $0.00 Property Tax (data not provided by mls) $116.67 Homeowner's InsuranceChange Payment Information
Print This Listingx
Select a format below, new window will open and will prompt you to print.









542 Fincastle Lane | MLS# 644000
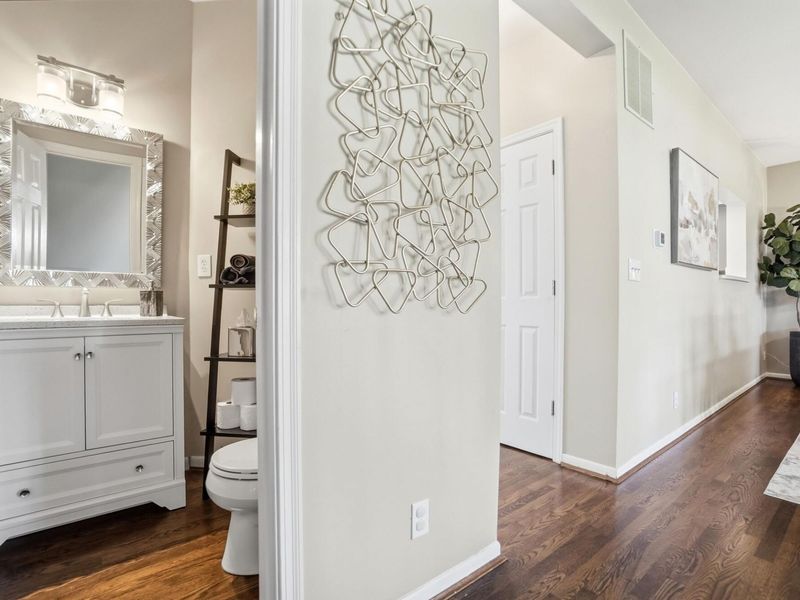
This townhouse located at 542 Fincastle Lane, Fort Wright, KY 41011 is currently listed for sale with an asking price of $400,000. This property was built in 1992 and has 3 bedrooms and 2 full and 2 partial baths with 2800 sq. ft. Fincastle Lane is located within the Kenton Co Public school district. Search Fort Wright real estate on msanders.cutlerhomes.com today.