


Listed By
Agency Name: Comey & Shepherd
Agent Name: Kelly Gibbs
Agency Phone: 513-321-4343

Shown By
Agent Name: Michelle Sanders
Agent Phone: (330) 802-0989
Agency Title: Cutler Real Estate

TOUR THIS HOME
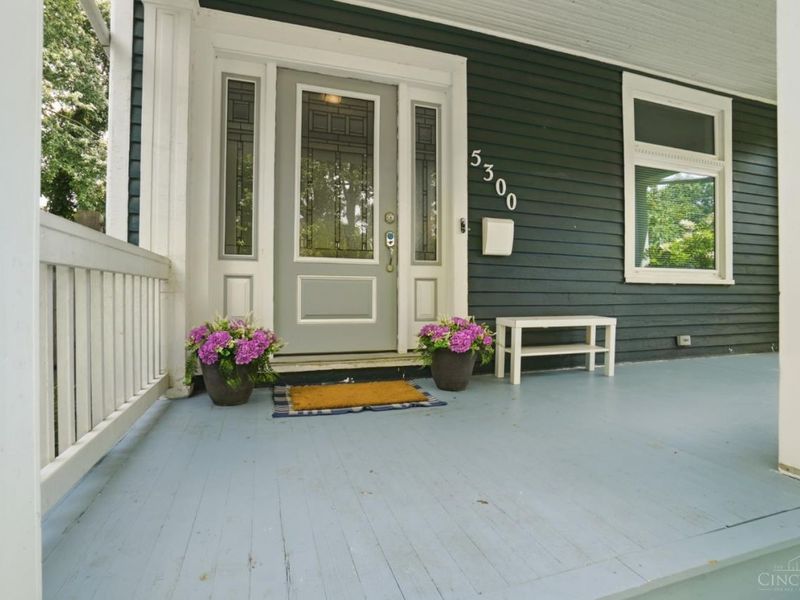
Choose a date and time to see 5300 Stewart, Cincinnati, OH 45227.
I will get in touch with you shortly.

Property Description
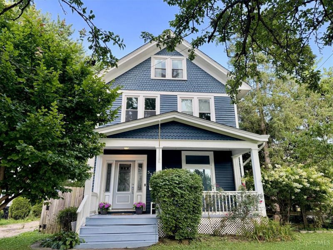
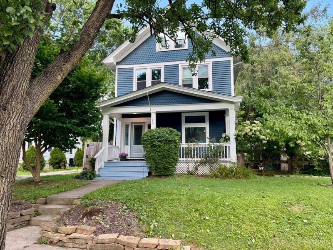
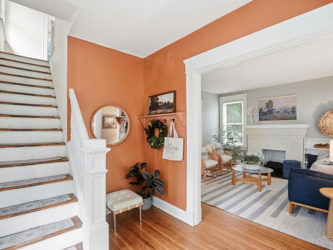
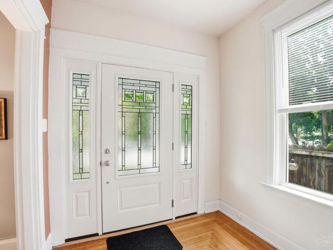
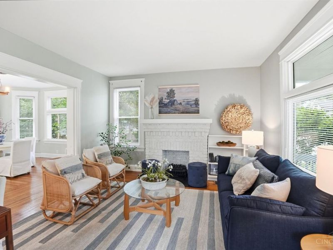
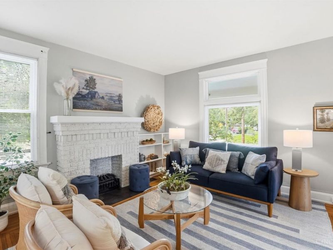
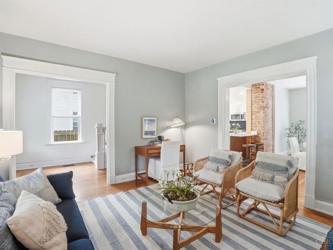
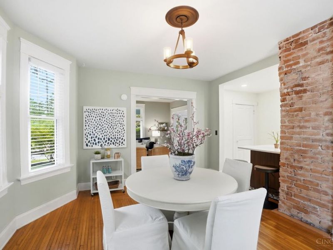
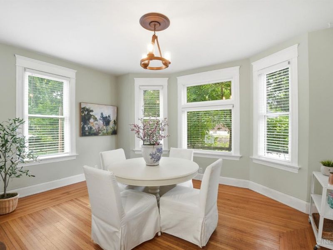
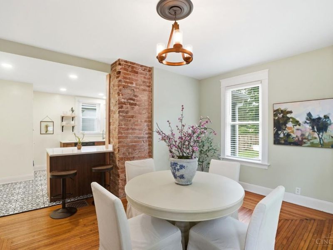
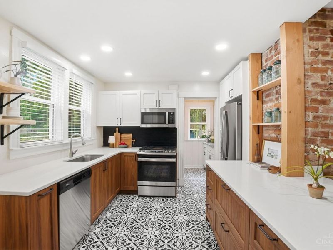
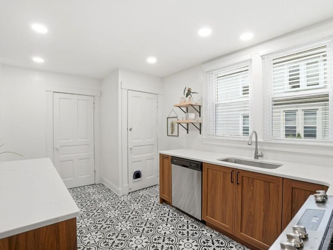
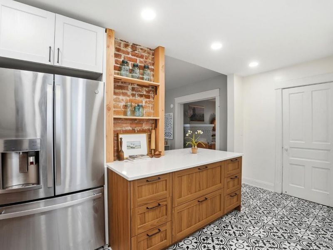
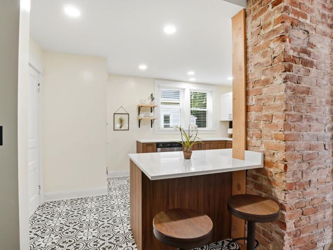
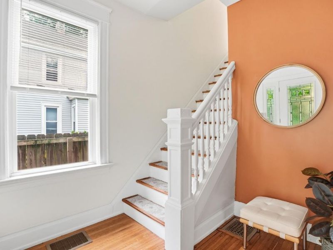
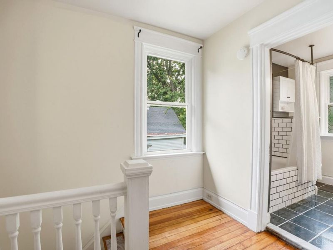
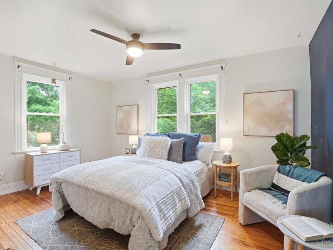
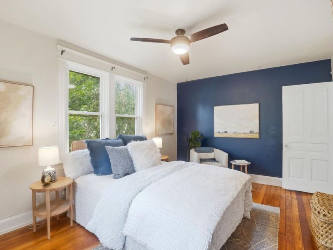
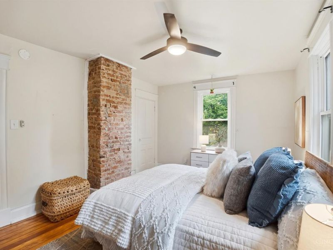
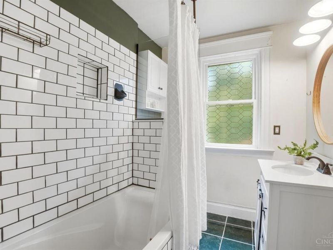

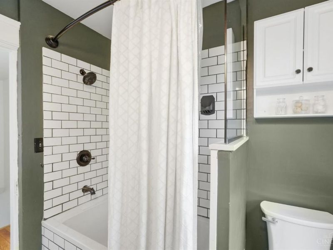
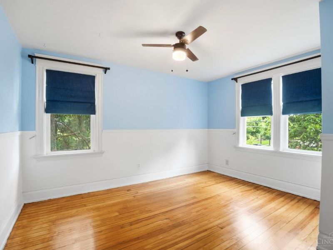
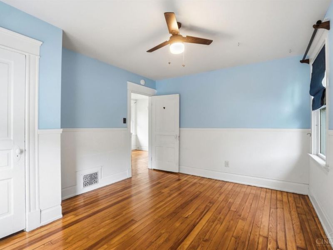

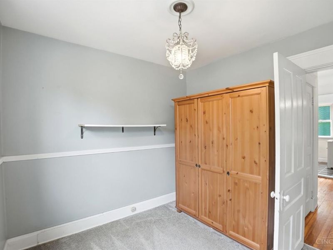
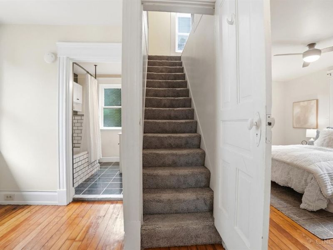
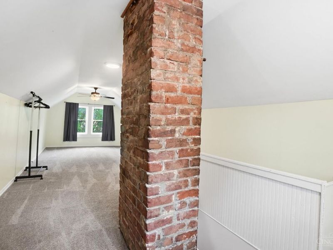
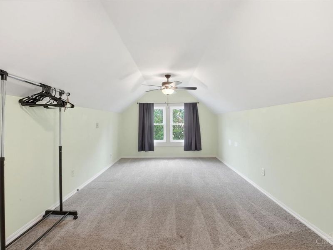
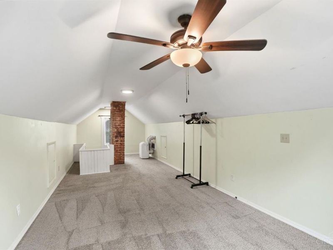
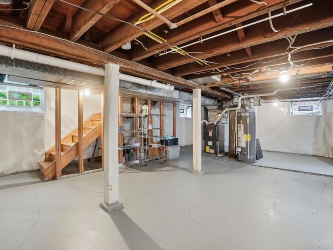
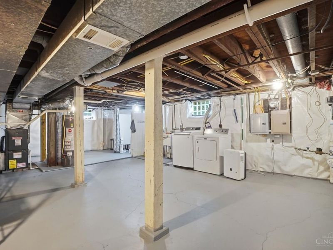
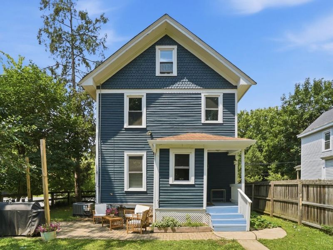
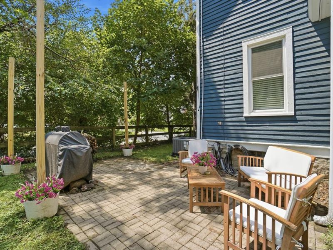
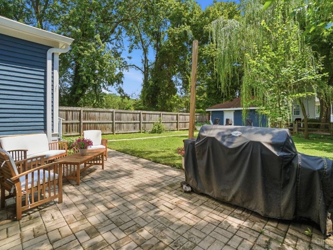
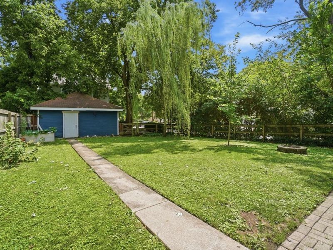
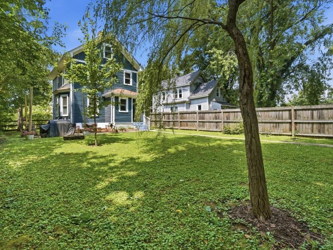
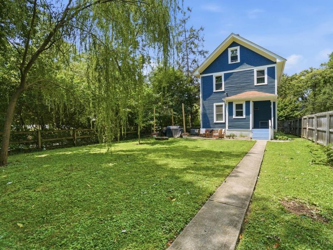
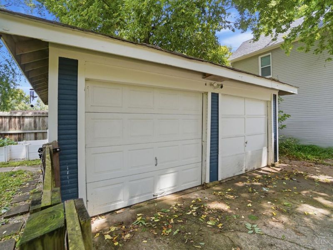
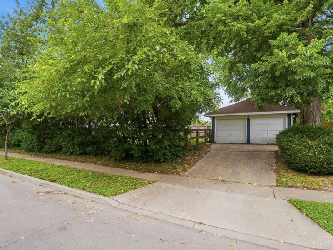
Move-in ready & packed w/ updates, this Madisonville gem offers the perfect blend of historic character + modern style! An incredible value! The stunning renovated (2025) kitchen is the heart of the home, featuring quartz counters, SS appliances, large island w/ seating, drawer lighting, & open flow into the dining room that's ideal for everyday living + entertaining. Original hardwood floors, exposed brick, & abundant natural light throughout. 2nd fl offers 3 spacious bedrooms w/ newly refinished hardwood fl(2026) + updated full bath, while the finished third floor provides a versatile 4th bedrm, home office, playroom, or bonus living space. Outside, enjoy a rare oversized, fully fenced backyard w/ paver patio/firepit/detached 2car garage. Additional improvements= NEW windows (2021), NEW A/C (2025), & prof waterproofed basement offering exceptional storage & future finishing potential. Just down the street from Element Eatery & Madisonville Rec Center. W/D included.
Property Features
Property Type: Residential - Single Family
Basement: Yes
Basement: Full
Cooling: Central Air, ENERGY STAR
Days on Market: 2
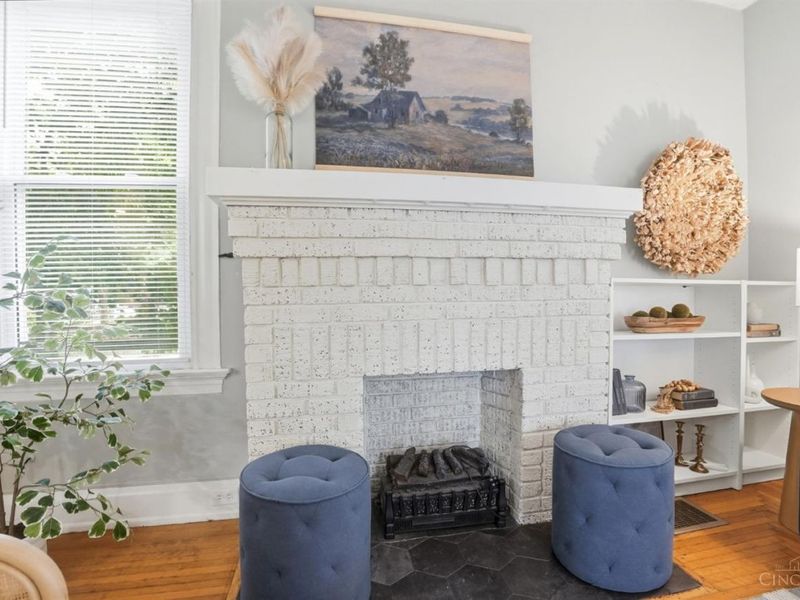
Fireplaces: 1
Garage: 2
Heating: Forced Air, Gas
Home Style: Traditional
Lot Size: 0.16 Acres
Roof Type: Shingle
Stories: 3.0
Taxes: $5,632
Year Built: 1910
Amenities
9Ft + Ceiling
Corner Lot
Fire Pit
Patio
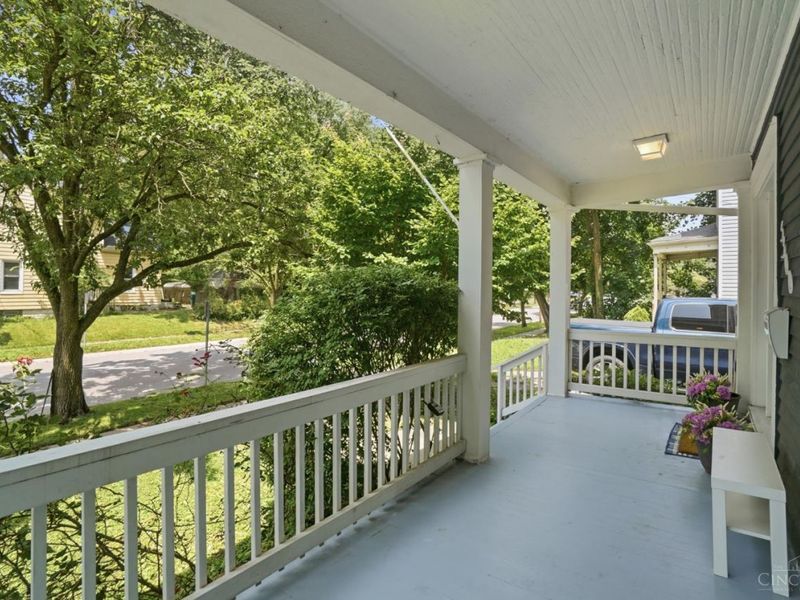
Porch
Feature Descriptions
Access: City Street
Appliances: Dishwasher, Dryer, ENERGY STAR, Microwave, Oven/Range, Refrigerator, Washer
Basement Fatures: Concrete Floor, Unfinished, Glass Blk Wind
Exterior: Wood Siding
Fencing: Privacy, Wood
Fireplace Features: Brick, Inoperable
Foundation: Stone
Garage/Carport: Oversized, Rear, Garage Detached
Gas: Natural
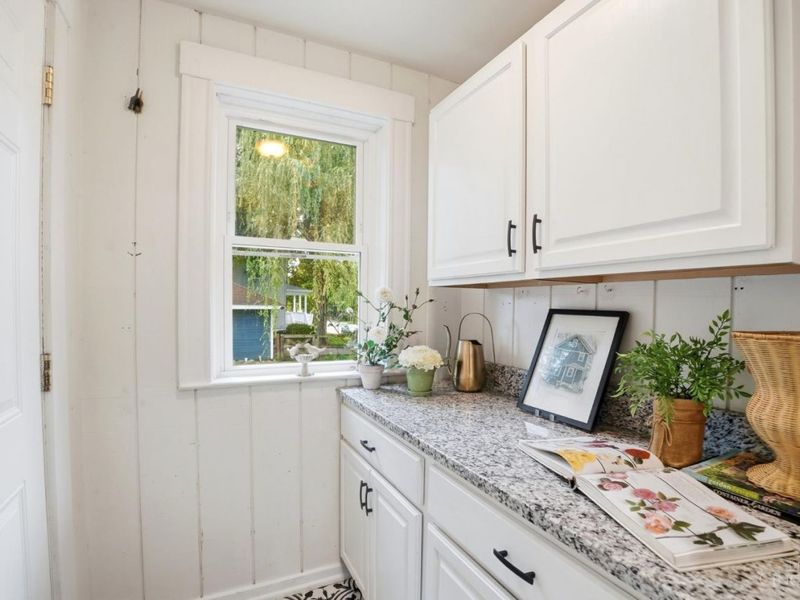
Kitchen: Butlers Pantry, Quartz Counters, Eat-In, Tile Floor, Walkout, Island, Wood Cabinets
Lot Dimensions: 50x138
Mechanical Systems: Garage Door Opener, Sump Pump
Miscellaneous: Busline Near, Ceiling Fan, Recessed Lights, Smoke Alarm
Parcel #: 034-0001-0014-00
Parking: Off Street, Driveway
Primary Bathroom: Tile Floor, Tub w/Shower
Primary Bedroom: Wood Floor
Rooms Total: 9
Sewer: Public Sewer
Smart Technology: Thermostat
SQFT Basement: 672
Tax Abatement: No
Topography: Level
Water: Public
Water Heater: Gas
Window Features: Double Pane, Vinyl, ENERGY STAR
Room Sizes
Primary Bedroom: 15 X 11 Level - 2
Bedroom 2: 13 X 11 Level - 2
Bedroom 3: 9 X 9 Level - 2
Bedroom 4: 29 X 10 Level - 3
Dining Room: 15 X 13 Level - 1
Entry: 10 X 7 Level - 1
Living Room: 13 X 13 Level - 1
Local Schools
School District: Cincinnati
Estimate Your Payment
Estimated Payment
$ 2,553.78 per month $1,972.16 Principal & Interest $469.33 Property Tax $112.29 Homeowner's InsuranceChange Payment Information
Print This Listingx
Select a format below, new window will open and will prompt you to print.









5300 Stewart | MLS# 1888942
This single family home located at 5300 Stewart, Cincinnati, OH 45227 is currently listed for sale with an asking price of $385,000. This property was built in 1910 and has 4 bedrooms and 1 full and 1 partial baths with 1679 sq. ft. Stewart is located within the Cincinnati school district. Search Cincinnati real estate on msanders.cutlerhomes.com today.