
Listed By
Agency Name: Berkshire Hathaway HomeServices Professional Realty
Agency Contact: vmiller@bhhspro.com, 440-813-3379
Shown By
Agent Name: Michelle Sanders
Agent Phone: (330) 802-0989
Agency Title: Cutler Real Estate

TOUR THIS HOME
Choose a date and time to see 5226 State Road, Ashtabula, OH 44004.
I will get in touch with you shortly.

Property Description
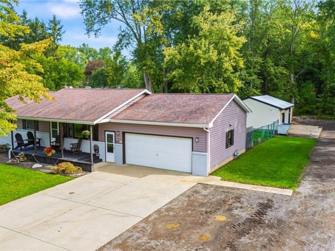
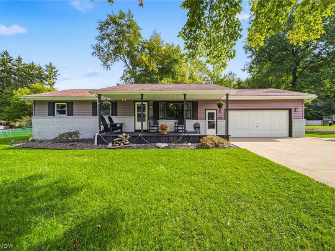
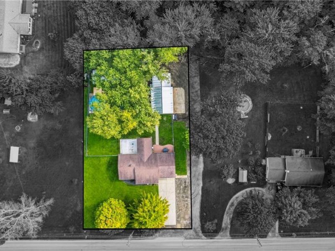
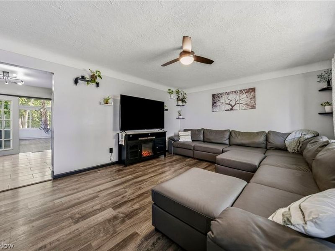
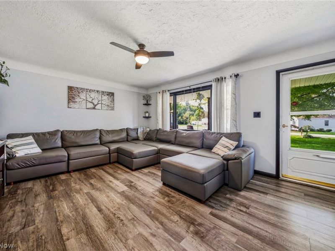
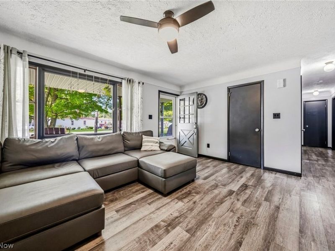
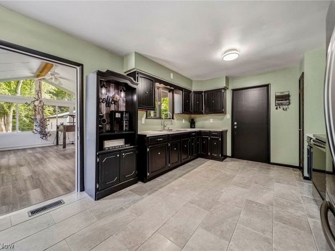
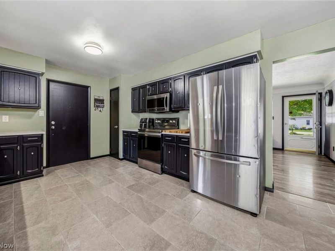
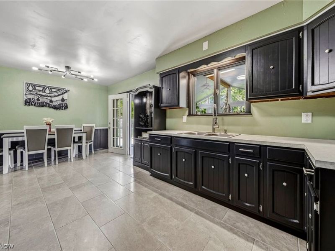
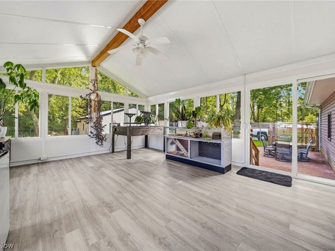
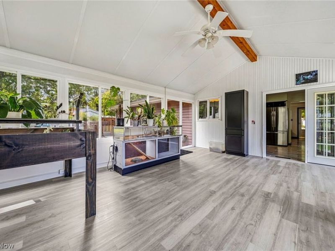
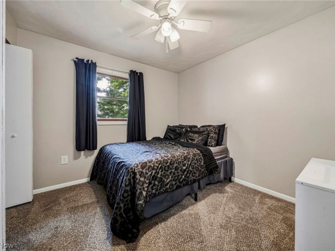
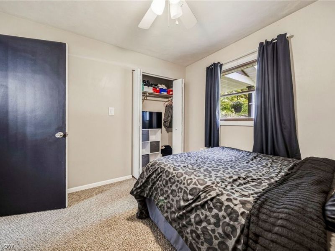
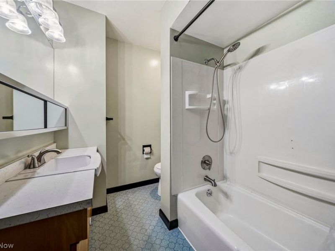
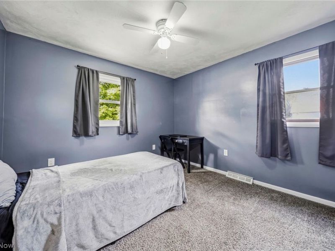
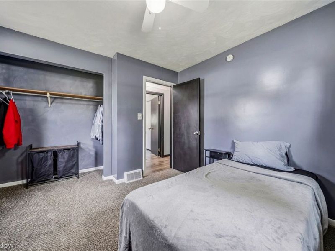
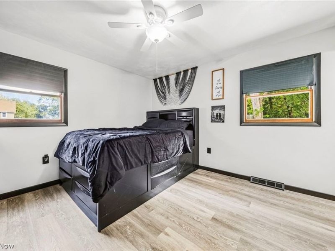
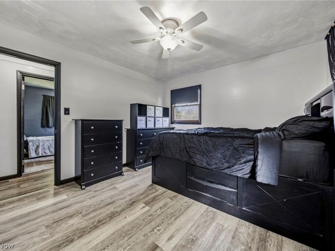
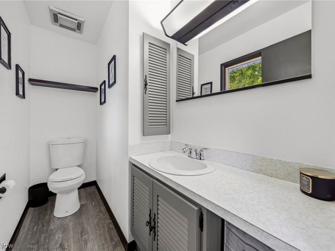
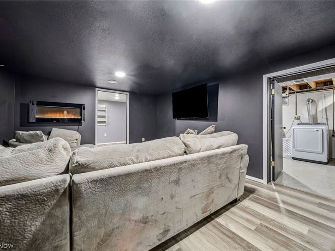
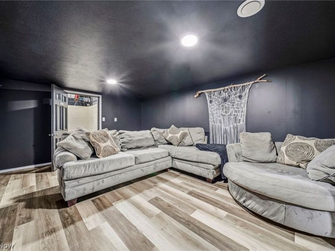
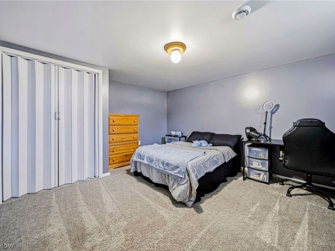
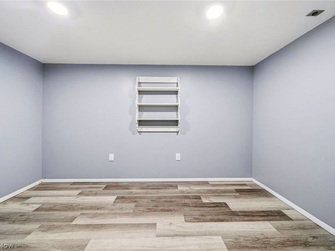
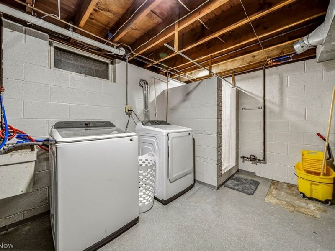
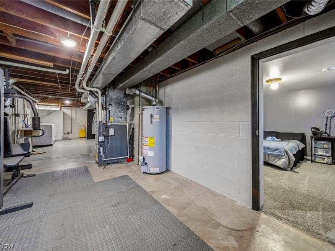
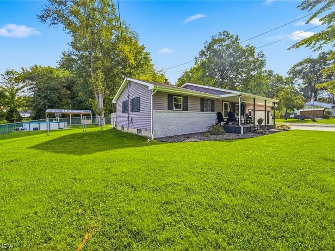
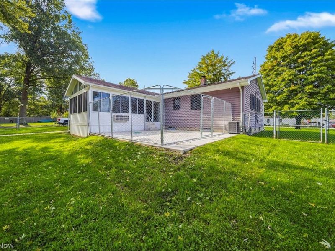
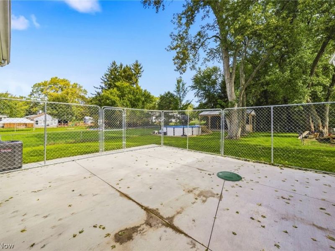
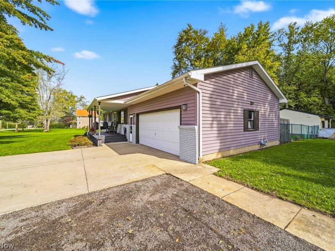
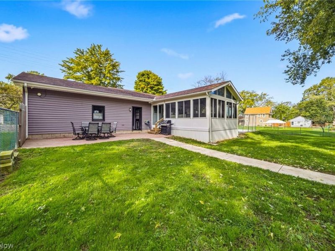
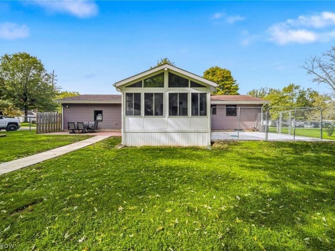
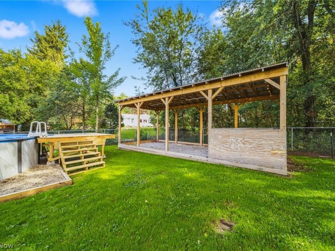
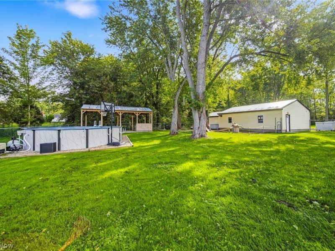
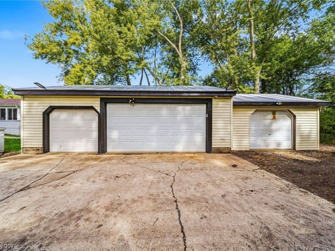
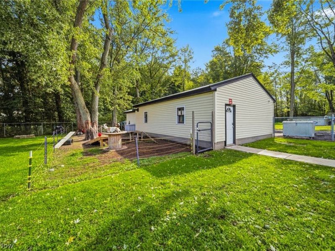
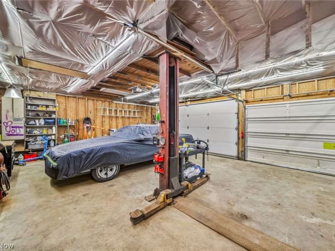
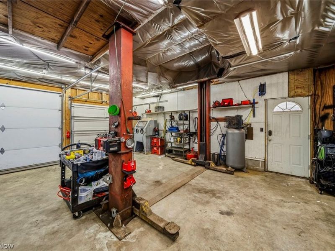
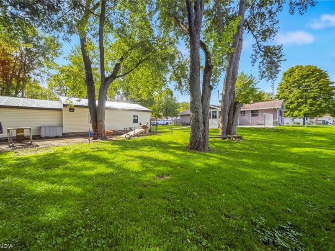
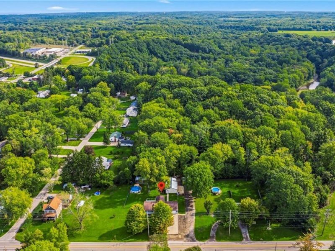
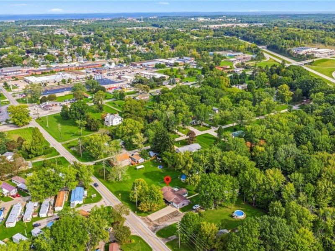
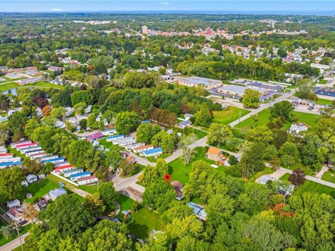
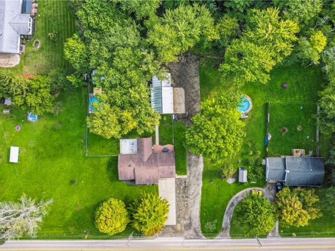
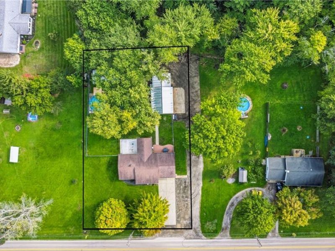
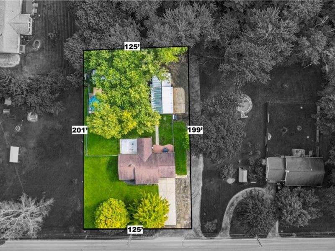
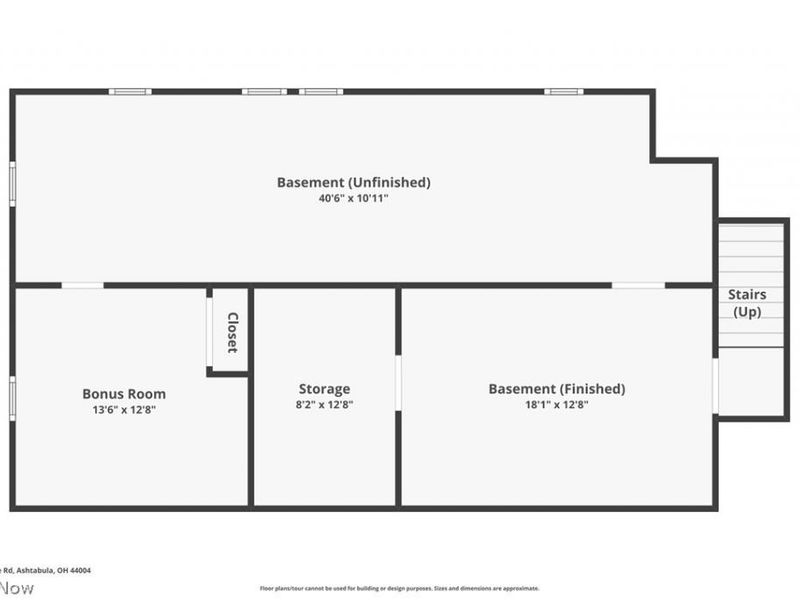
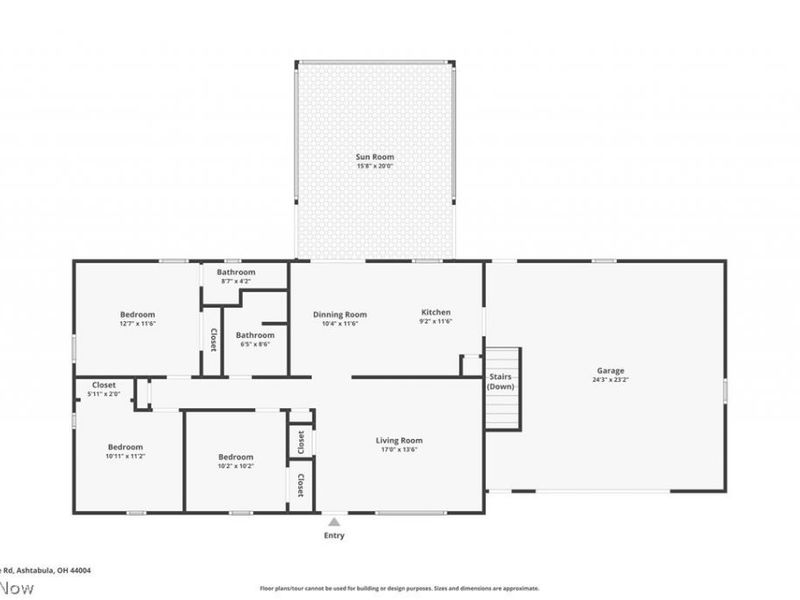
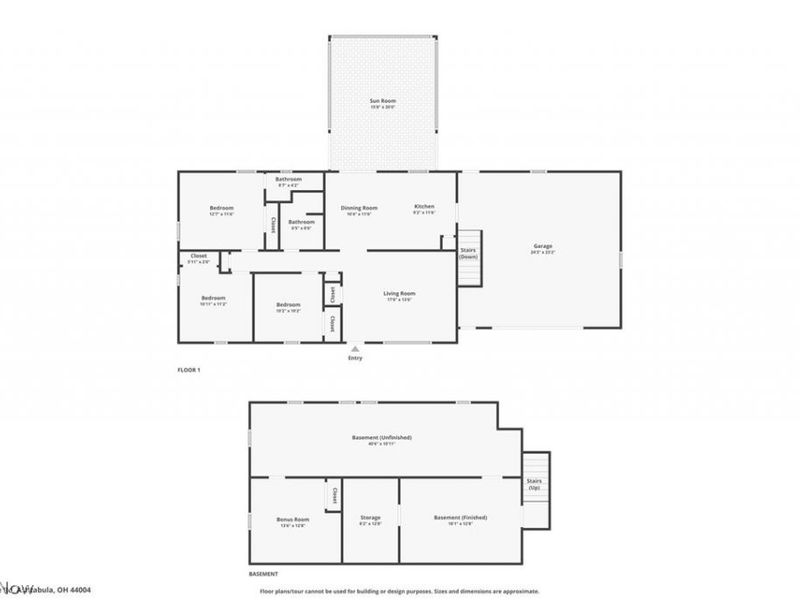
Welcome to this beautifully updated ranch situated on a .76-acre lot in Ashtabula Township, offering comfort, versatility, and a wonderful setting for everyday living. Located just 1 mile from the world-famous Smolen-Gulf Covered Bridge and Indian Trails, and only 5 miles from Lake Erie, this property offers a great combination of peaceful surroundings and convenient access to some of the area's most scenic destinations. Featuring 4 bedrooms and 1.5 baths, this home offers a well-designed layout with three bedrooms and 1.5 baths conveniently located on the main floor, along with an inviting eat-in kitchen, spacious living room, and bright, cheerful sunroom. The lower level adds valuable living space and flexibility with a fourth bedroom, family room, laundry area, and abundant storage-perfect for guests, a home office, recreation space, or whatever your needs may be. An attached 2-car garage provides everyday convenience, while the impressive 4-car detached garage/shop with a new metal roof offers exceptional space for vehicles, hobbies, equipment, or a workshop. Step outside to a peaceful and inviting outdoor retreat. The bright sunroom leads to a new above-ground pool, 14x32 pavilion, and new concrete patio, creating a wonderful space to relax, enjoy summer days, dine outdoors, or gather with family and friends. The spacious backyard is also home to friendly goats and llamas, adding a unique and charming touch to this special property. A concrete driveway and sidewalk enhance the home's attractive curb appeal and provide easy access. With its updated interior, flexible lower-level living space, impressive garage and workshop space, and thoughtfully designed outdoor amenities, this property offers a wonderful combination of comfort, functionality, and country charm-all in a desirable Ashtabula Township location close to covered bridges, trails, Lake Erie and easy access to Rt 11 and Rt 90,
Property Features
Property Type: Residential - Single Family
Basement: Yes
Basement: Finished, Partially Finished
Cooling: Central Air, Ceiling Fan(s)
Garage: 6 car attached
Heating: Baseboard, Forced Air, Gas
Home Style: Ranch
Lot Size: 0.76 Acres
Roof Type: Asphalt, Fiberglass
Stories: 1.0
Taxes: $2,939 / year
Year Built: 1970
Amenities
Ceiling Fan(s)
Feature Descriptions
Appliances: Microwave, Range, Refrigerator
Exterior: Brick, Vinyl Siding
Fencing: Chain Link, Fenced
Laundry: Gas Dryer Hookup, In Basement, Lower Level, Laundry Tub, Sink
Parcel#: 030480007700
Parking: Additional Parking, Attached, Detached, Garage Faces Front, Garage, Garage Door Opener, Kitchen Level, Paved
Patio/Porch: Rear Porch, Covered, Front Porch, Patio
Pool: Above Ground, Above-Ground
Sewer: Septic Tank
Swimming Pool: Yes
View: Trees/Woods
Water: Private
Local Schools
School District: Buckeye Local
Estimate Your Payment
Estimated Payment
$ 1,863.40 per month $1,538.27 Principal & Interest $244.92 Property Tax $80.21 Homeowner's InsuranceChange Payment Information
Print This Listingx
Select a format below, new window will open and will prompt you to print.








5226 State Road | MLS# 5248768
This single family home located at 5226 State Road, Ashtabula, OH 44004 is currently listed for sale with an asking price of $275,000. This property was built in 1970 and has 4 bedrooms and 1 full and 1 partial baths with 1921 sq. ft. State Road is located within the Buckeye Local school district. Search Ashtabula real estate on msanders.cutlerhomes.com today.