
Listed By
Agency Name: Coldwell Banker Heritage
Agent Name: Stephanie Newkirk

Shown By
Agent Name: Michelle Sanders
Agent Phone: (330) 802-0989
Agency Title: Cutler Real Estate

Contact Michelle Sanders About This Property
Property Description
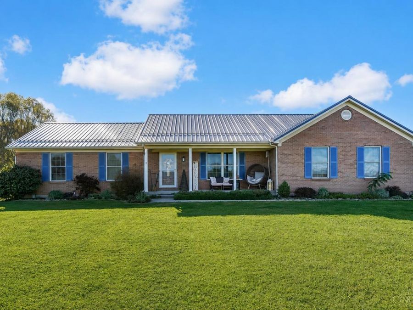
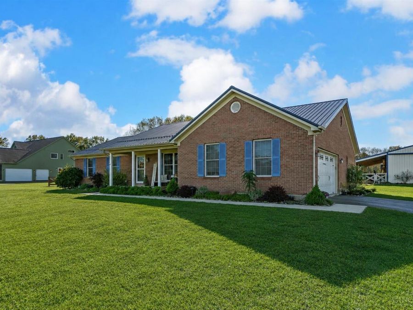
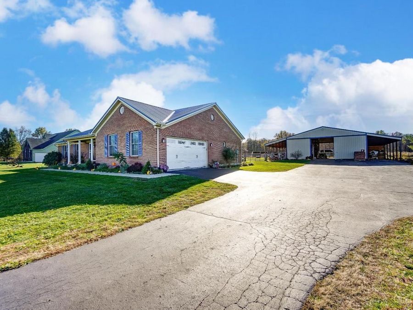
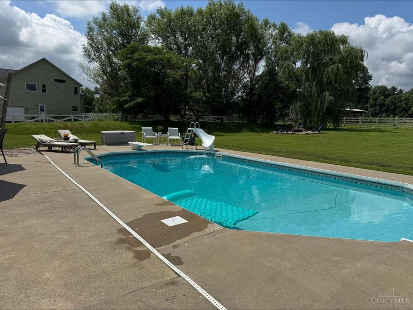
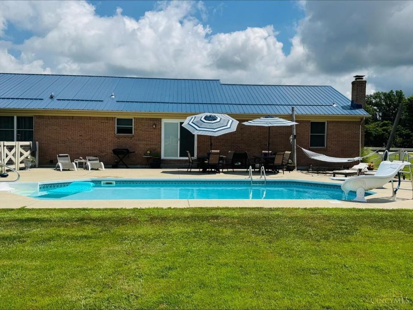
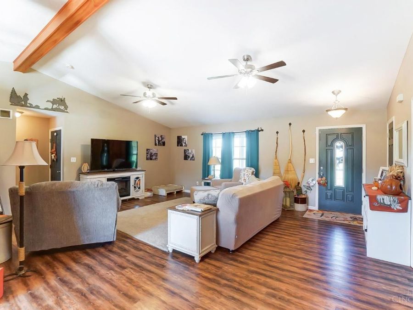
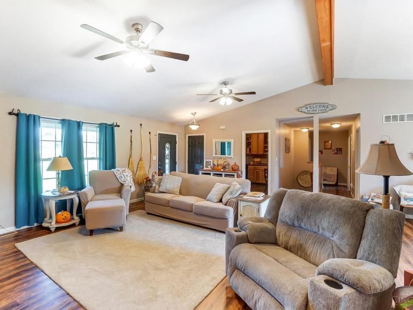
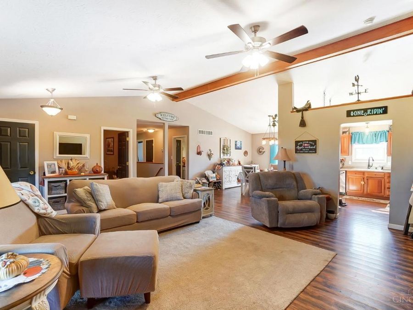
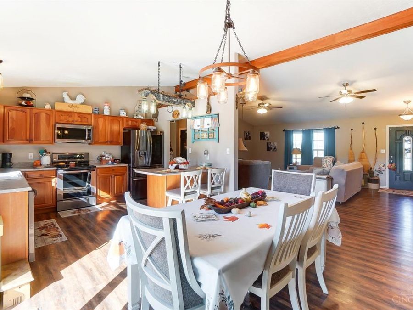
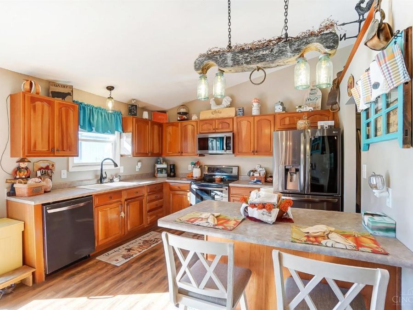
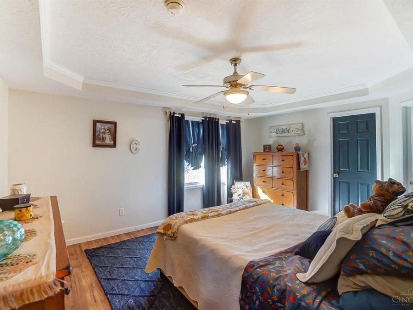
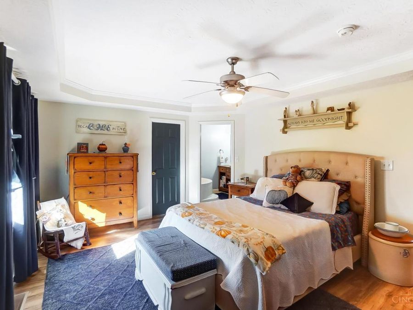
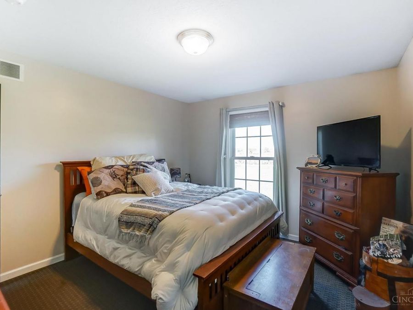
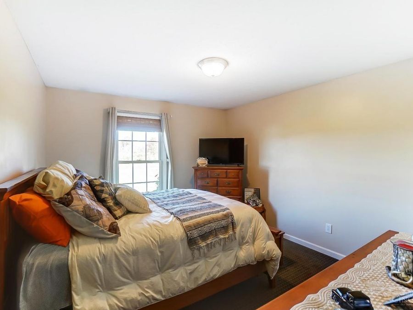
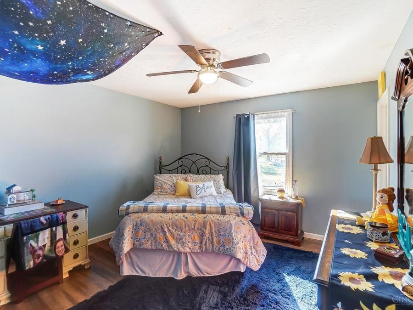
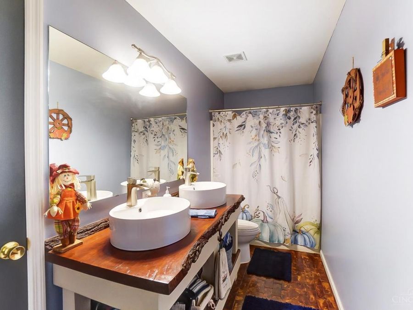
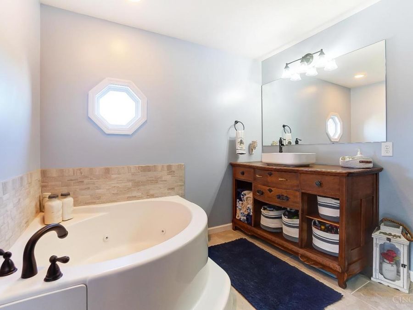
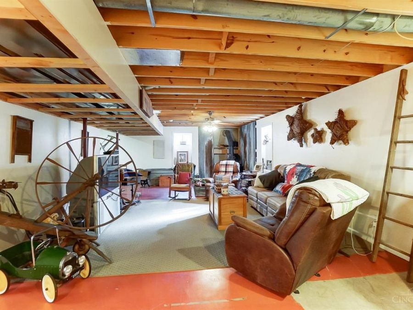
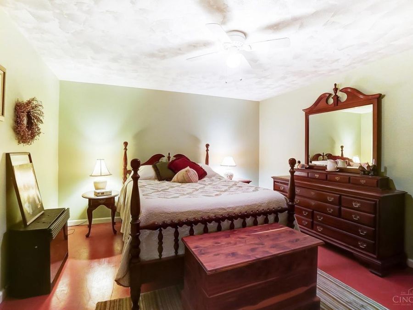
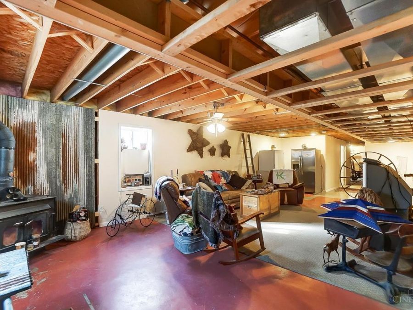
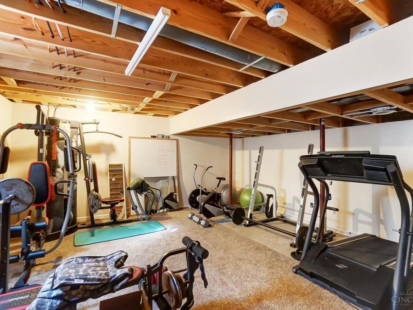
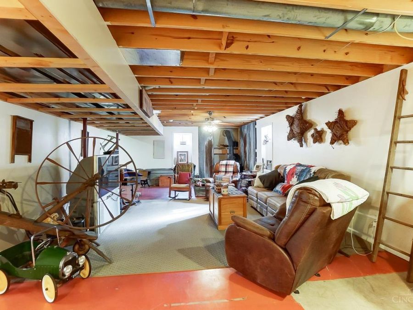
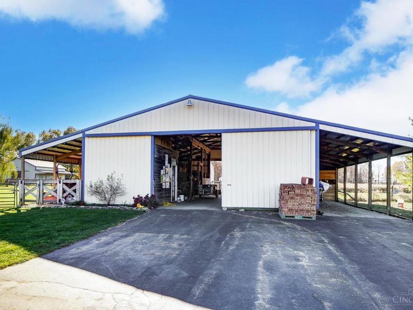
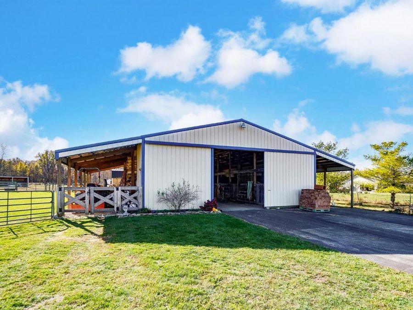
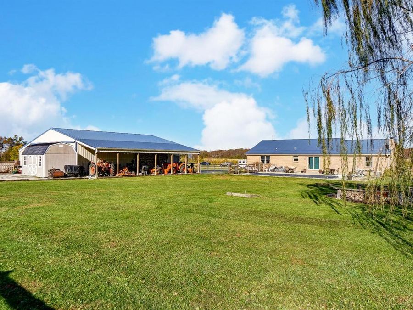
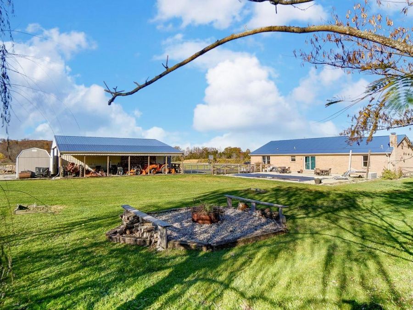
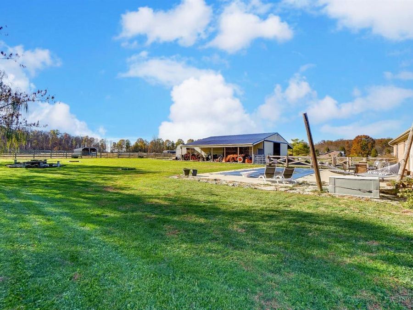
Welcome to this beautiful brick ranch offering the perfect balance of modern comfort and country living on 5 picturesque acres. This home features 3 spacious bedrooms, all with walk-in closets, 3 full bathrooms, a dedicated office/craft room, and an open-concept living area with vaulted ceilings. The partially finished basement provides additional living space with a rec room, home gym, guest bedroom, full bath, and is plumbed for a future kitchen. Step outside to your private backyard oasis featuring an inground pool and fully fenced yard, perfect for entertaining or relaxing. Horse and hobby farm enthusiasts will appreciate the well-maintained barn with stalls, tack room, lean-tos on both sides for covered equipment storage, and two fenced pastures. Additional updates include a newer metal roof and newer HVAC, making this move-in-ready property the complete country package.
Property Features
Property Type: Residential - Single Family
Basement: Yes
Basement: Full
Cooling: Central Air
Days on Market: 40
Garage: 2
Heating: Electric, Forced Air
Home Style: Ranch
Lot Size: 5.13 Acres
Roof Type: Metal
Stories: 1.0
Taxes: $4,202
Year Built: 2005
Amenities
Vaulted Ceiling
Patio
Porch
Feature Descriptions
Access: County Road
Basement Fatures: Part Finished
Buildings: Pole Barn
Exterior: Brick
Family Room: Concrete Floor, Fireplace
Fencing: Wood
Foundation: Poured
Garage/Carport: Garage Attached
Gas: None
Lot Dimensions: 5.1341 acres
Miscellaneous: 220 Volt
Parcel #: 1407200009
Parking: Driveway
Primary Bathroom: Shower, Tub
Primary Bedroom: Bath Adjoins, Vaulted Ceiling, Walk-in Closet
Rooms Total: 7
Sewer: Septic Tank
Swimming Pool: Yes
Swimming Pool: In-Ground
Tax Abatement: No
Water: Public
Water Heater: Electric
Window Features: Insulated
Room Sizes
Primary Bedroom: 16x13 Level - 1
Bedroom 2: 13x12 Level - 1
Bedroom 3: 13x12 Level - 1
Dining Room: 12x14 Level - 1
Family Room: 20x13 Level - Basement
Living Room: 21x19 Level - 1
Laundry Room: 6x6 Level - 1
Local Schools
School District: Clinton Massie Local
Market Trends
Washington Township Residential Market Trend Graphs- Zip Code 45113
Source: Delta Media Group, Inc.
Demographics
Warren County Demographic Information forFips
Fips Code 39165
Population
2020 to 2025 Change up 6.1%
2010 Count 212,693
2020 Count 242,337
2025 Estimate (V2025) 257,181
2020 Estimate (V2025) 242,346
Age Distribution (Years Old)
0 to 4 5.1%
5 to 17 23.3%
18 to 64 54.7%
65 and Older 16.9%
Gender
Male 50.6%
Female 49.4%
Place of Birth
Foreign 9.1%
US 90.9%
Education
High School Graduate, Age 25+ 95.1%
Bachelor's Degree or Higher, Age 25+ 45.6%
Computer and Internet use
Households with a computer 97.5%
Households with a broadband Internet subscription 94.9%
Language
English is Second Language, Age 5+ 10.8%
English is First Language, Age 5+ 89.2%
Veterans
Veterans 12,646
Income
Per Capita Income $53,621
Median Household Income $110,132
People in Poverty 6.6%
Commute
Average Work Commute Time 26 minutes
Housing
Total Housing Units 96,489
Households 92,052
Average Household Size 2.66
Owner-Occupied 79.4%
Multi-Family 15.5%
Owner-Occupied Median Value $349,400
Median selected monthly owner costs -with a mortgage $1,974
Median selected monthly owner costs -without a mortgage $756
Median gross rent $1,361
Building Permits
New Private Housing Issued 2024 1,232
Years at Residence
1 Year or More 90.0%
Less Than 1 Year 10.0%
Business and Employment
Private non-farm Establishments 4,826
Private non-farm Employment 82,752
Private non-farm Employment Growth up 1.2%
Nonemployer Establishments 21,640
Number of Firms 3,663
Business Production
Value of Shipments $4,514,123,000
Wholesale Trade $3,800,320,000
Retail Trade $2,934,129,000
Retail Sales Per Capita $13,461
Accommodation and Food Services $463,168,000
Land
Land Area 401.31 sq. miles
Population Per Square Mile 530
Source: US Census Bureau
Estimate Your Payment
Estimated Payment
$ 3,233.20 per month $2,727.72 Principal & Interest $350.17 Property Tax $155.31 Homeowner's InsuranceChange Payment Information
Print This Listingx
Select a format below, new window will open and will prompt you to print.









The Cutler Real Estate® word mark is a registered trademark owned by Cutler and Associates, Inc.
Privacy Policy / DMCA Notice / ADA Accessibility


This site is hosted, designed and copyright
© 1994 - 2026 by
Delta Media Group, Inc. -- Patent Pending --