
Listed By
Agency Name: Sibcy Cline, Inc.
Agent Name: Sylvia Young
Agency Phone: 513-931-7700

Shown By
Agent Name: Michelle Sanders
Agent Phone: (330) 802-0989
Agency Title: Cutler Real Estate

TOUR THIS HOME
Choose a date and time to see 3715 Mack Road, Fairfield, OH 45014.
I will get in touch with you shortly.

Property Description
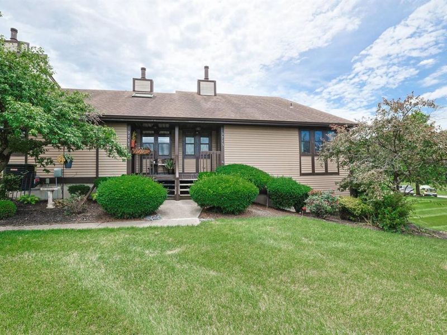
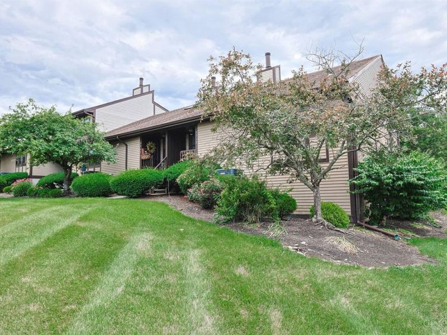
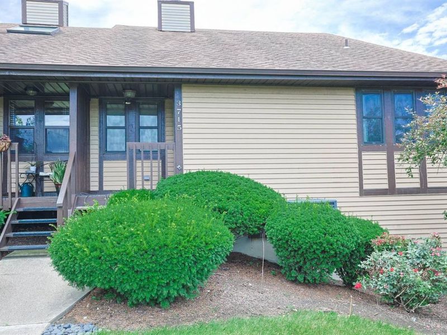
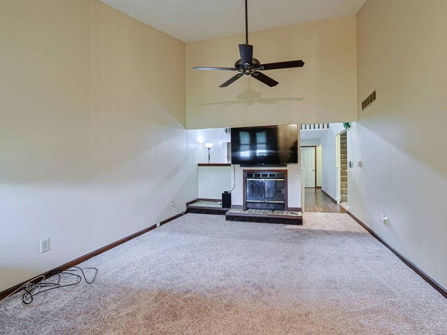
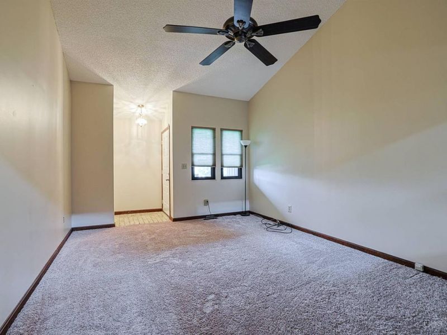
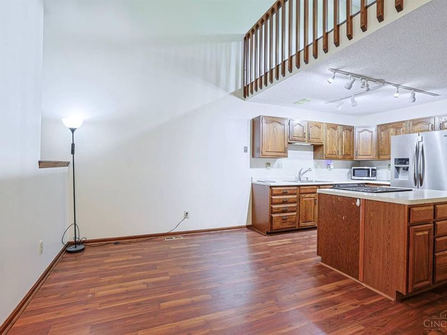
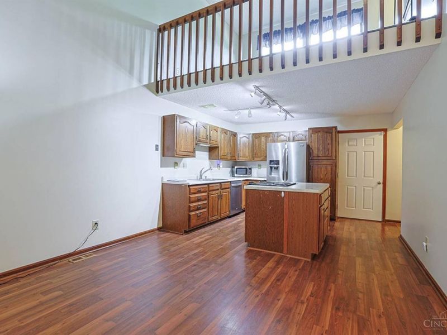
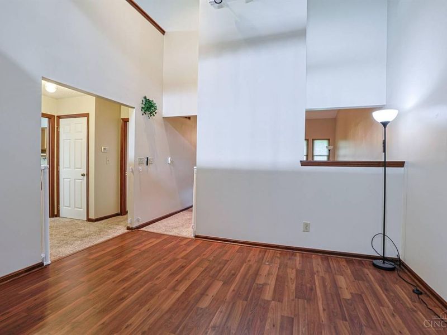
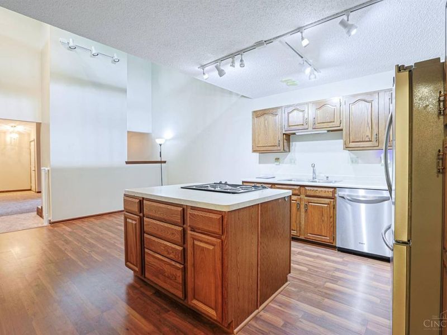
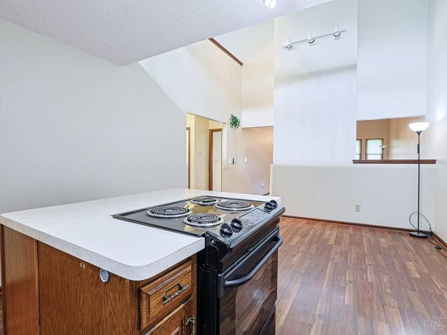
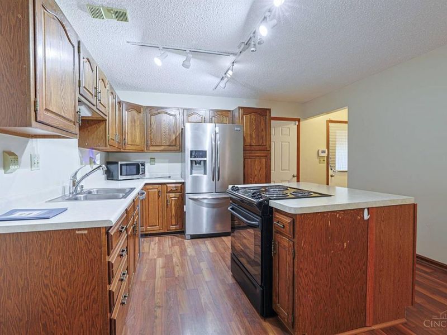
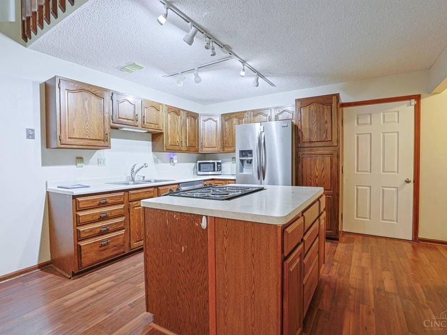
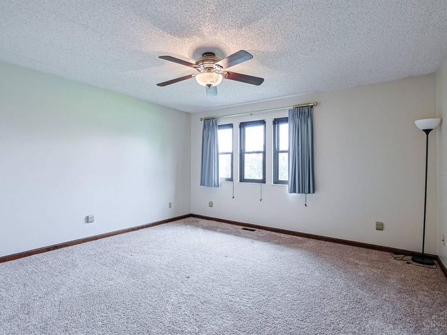
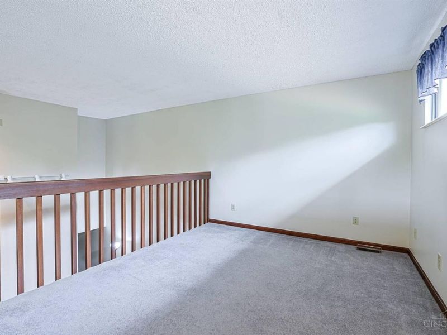
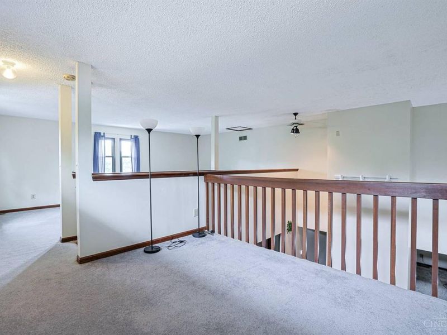
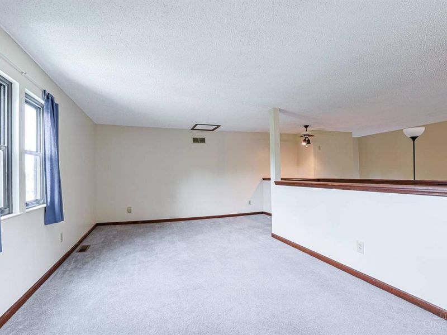
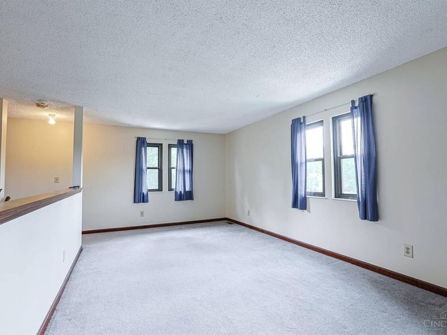
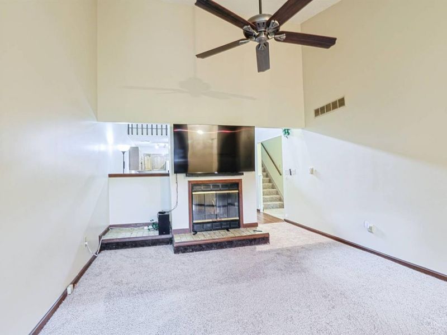
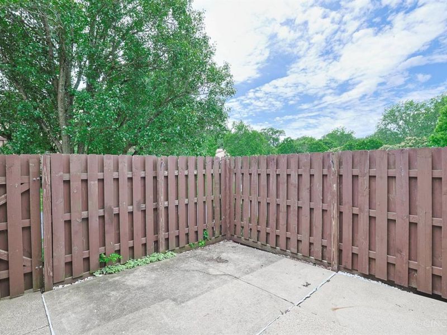
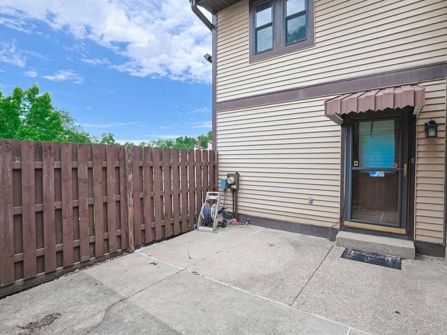
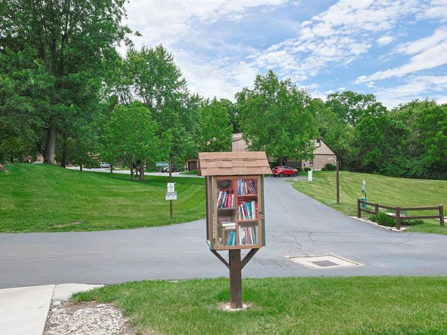
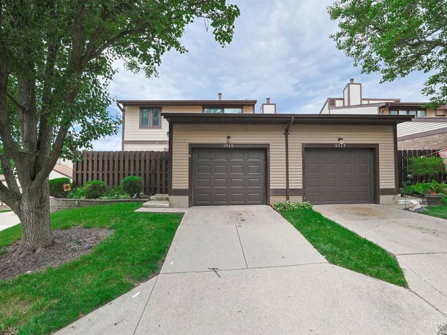
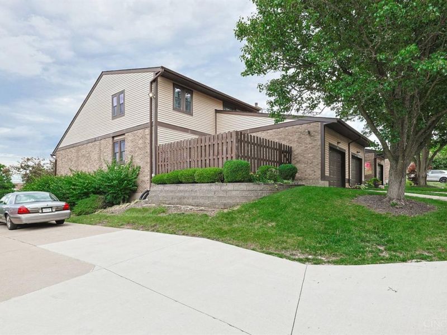
This rare and beautiful 1824 sq ft townhouse with a full basement is available for sale in the Deer Run Estates of Fairfield. It is an end unit with a single car built in garage, an enclosed patio (10x10), vaulted ceilings, updated vinyl wide plank flooring in kitchen and newly installed carpeting (3 years) on first floor. An open loft which has the potential to be an extra bedroom, family room or office area. Two of the three is doable. Living room with fireplace. Minutes from a major highway, Mercy hospital and I-275. Restaurants and local shopping close by. Beautifully maintained park-like common area.
Property Features
Property Type: Residential - Condominium
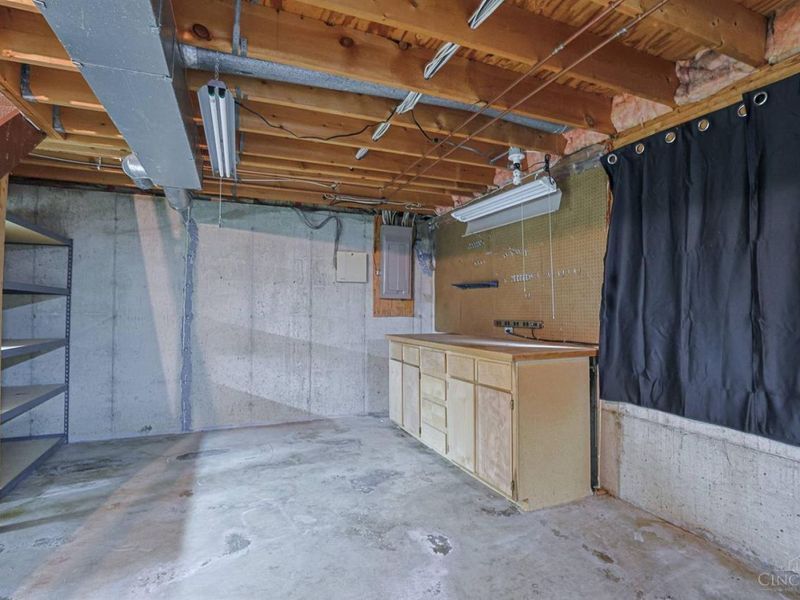
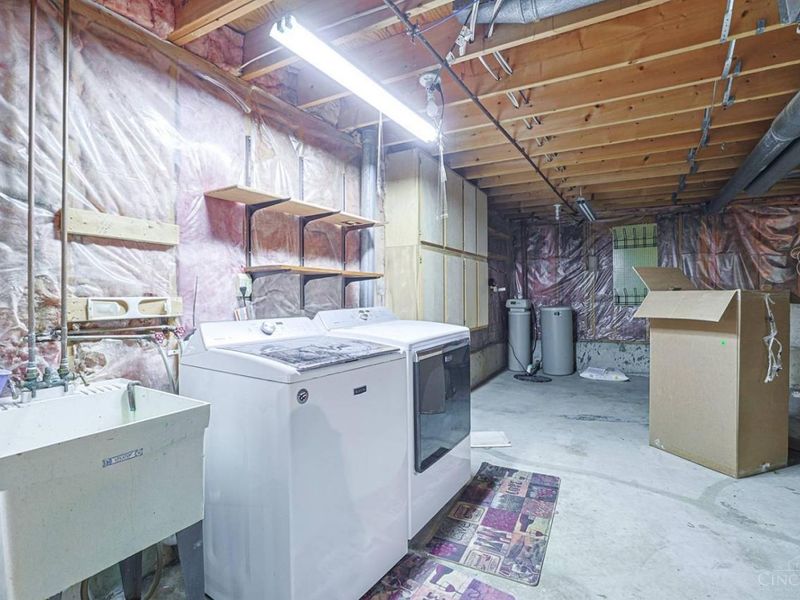
Basement: Full
Basement: Yes
Cooling: Ceiling Fans, Central Air
Days on Market: 30
Fireplaces: 1
Garage: 1
Heating: Electric, Forced Air, Heat Pump
Home Style: Transitional
Lot Size: 0.05 Acres
Roof Type: Shingle
Stories: 2.0
Taxes: $2,188
Year Built: 1983
Amenities
9Ft + Ceiling
Deck
Enclosed Porch
Feature Descriptions
Access: City Street
Appliances: Dishwasher, Dryer, Microwave, Oven/Range, Refrigerator, Washer
Association Includes: MaintenanceExterior, Sewer, SnowRemoval, Trash, Water, LandscapingCommunity, ProfessionalMgt
Association Name: Eclipse
Basement Fatures: Concrete Floor, Unfinished
Condo: Townhouse
Exterior: Aluminum Siding, Brick
Family Room: Wall-to-Wall Carpet, Other
Features: Dir Ent Garage-Bldg, Laundry-In Unit
Fireplace Features: Insert, Electric
Foundation: Poured
Garage/Carport: Built in, Rear
Gas: Natural
HOA Fee: 361/Monthly
HOA Y/N: 1
Kitchen: Eat-In, Vinyl Floor, Island, Wood Cabinets
Lot Dimensions: 30x75
Mechanical Systems: Garage Door Opener, Sump Pump, Water Softener
Miscellaneous: 220 Volt, Cable, Ceiling Fan, Home Warranty
Parcel #: A0700-196-000-055
Parking: Off Street, Driveway
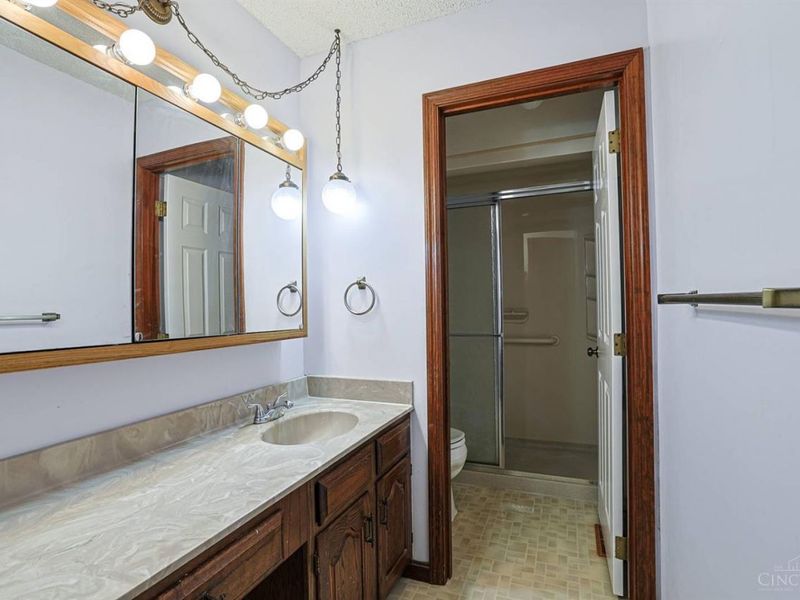
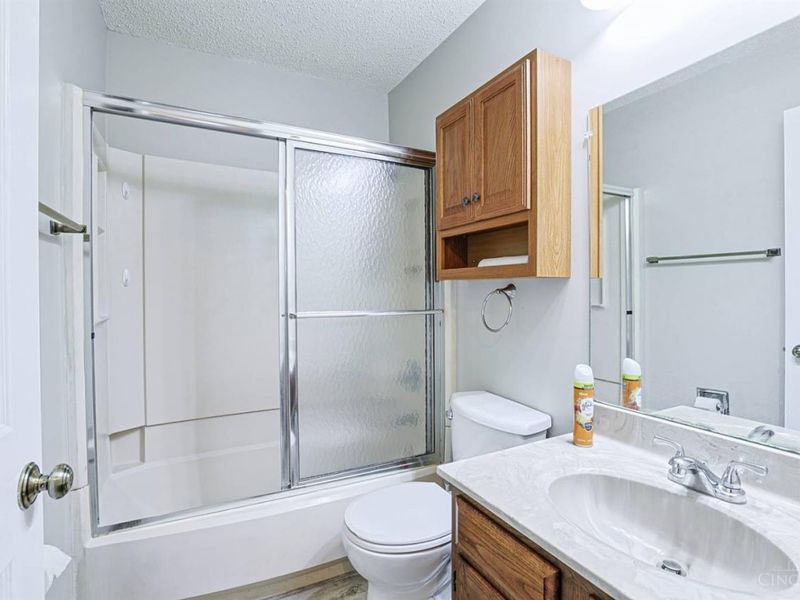
Primary Bathroom: Shower, Tile Floor
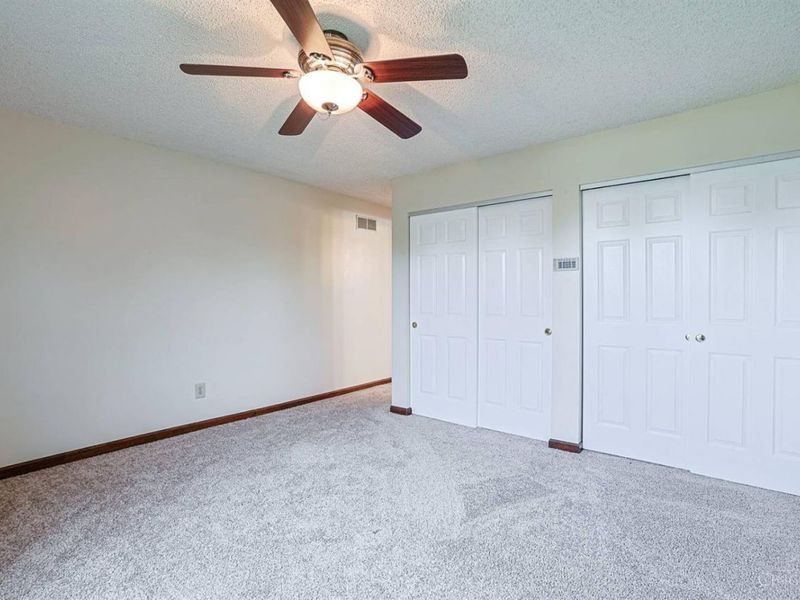
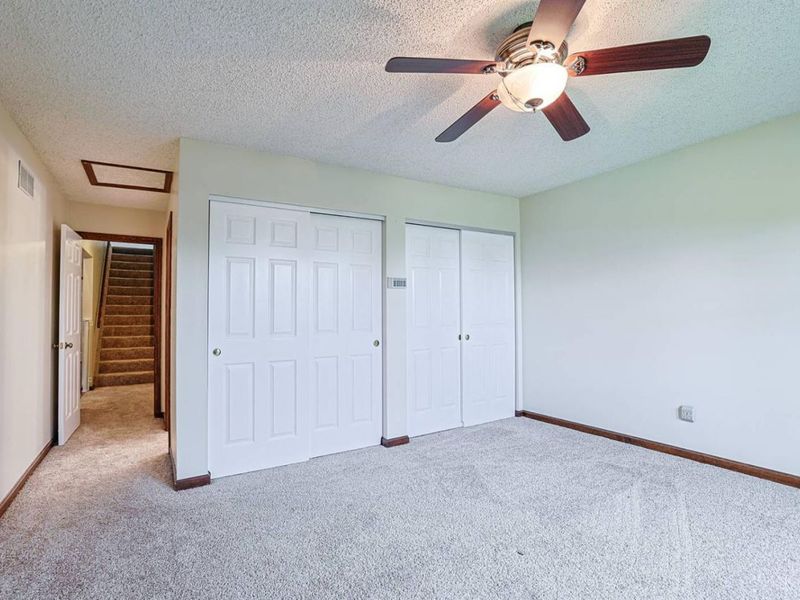
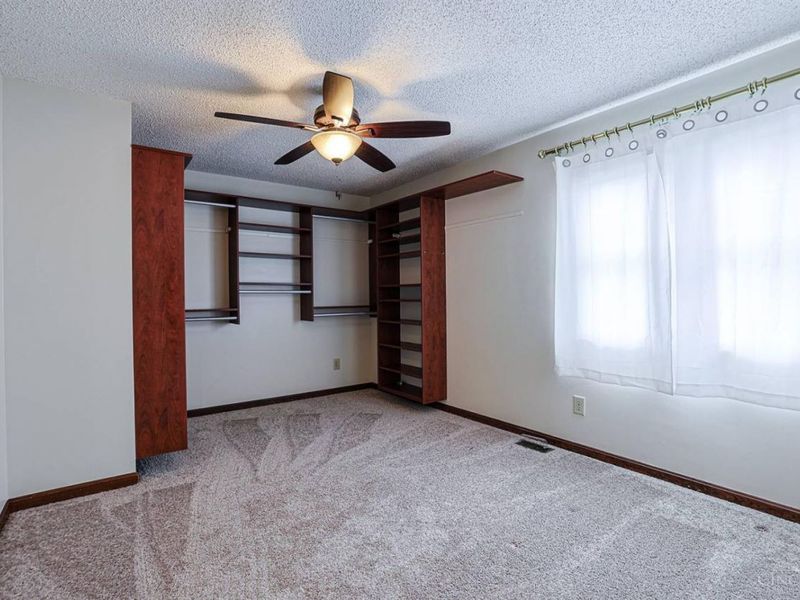
Primary Bedroom: Bath Adjoins, Wall-to-Wall Carpet
Rooms Total: 7
Sewer: Public Sewer
SQFT Basement: 592
Study: Wall-to-Wall Carpet
Tax Abatement: No
Unit Entry Level: 1
Water: Public
Water Heater: Electric
Window Features: Vinyl/Alum Clad
Room Sizes
Primary Bedroom: 14 X 13 Level - 1
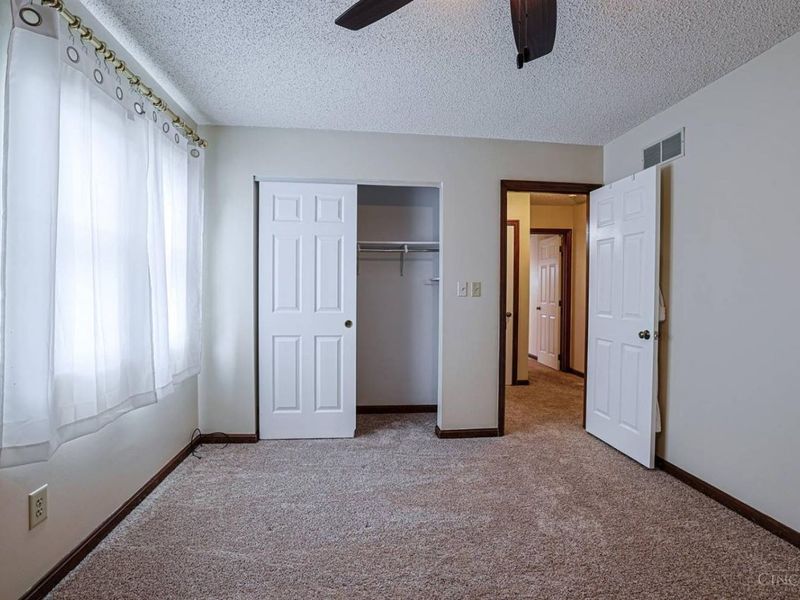
Bedroom 2: 14 X 11 Level - 1
Breakfast Room: 12 X 10 Level - 1
Family Room: 22 X 11 Level - 2
Study/Den: 13 X 11 Level - 2
Local Schools
School District: Fairfield
Estimate Your Payment
Estimated Payment
$ 1,492.56 per month $1,239.64 Principal & Interest $182.33 Property Tax $70.58 Homeowner's InsuranceChange Payment Information
Print This Listingx
Select a format below, new window will open and will prompt you to print.









3715 Mack Road | MLS# 1882376
This condo located at 3715 Mack Road, Fairfield, OH 45014 is currently listed for sale with an asking price of $242,000. This property was built in 1983 and has 2 bedrooms and 2 full baths with 1824 sq. ft. Mack Road is located in the Deer Run Estates subdivision within the Fairfield school district. Search Deer Run Estates real estate on msanders.cutlerhomes.com today.