
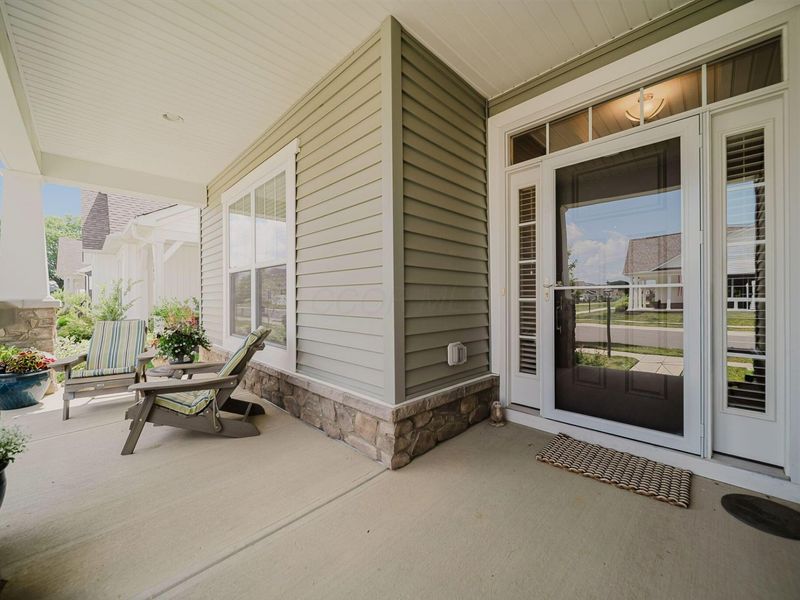
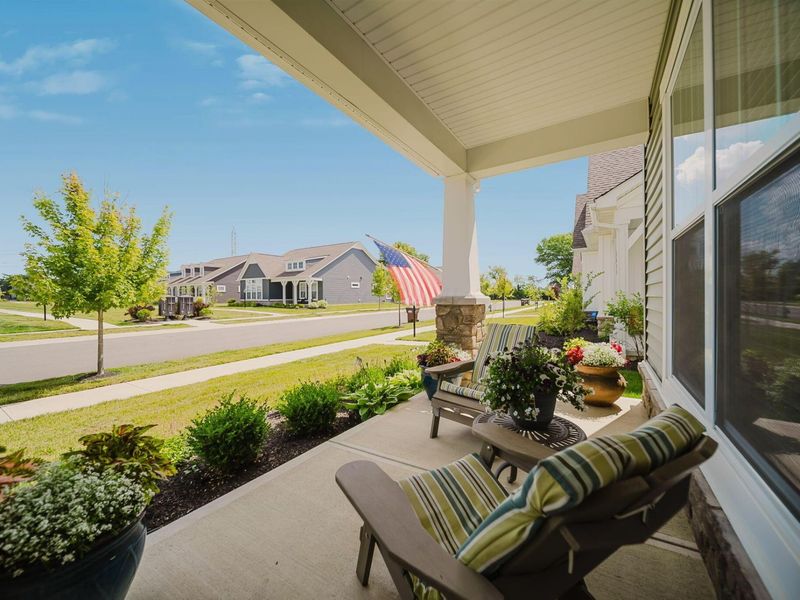
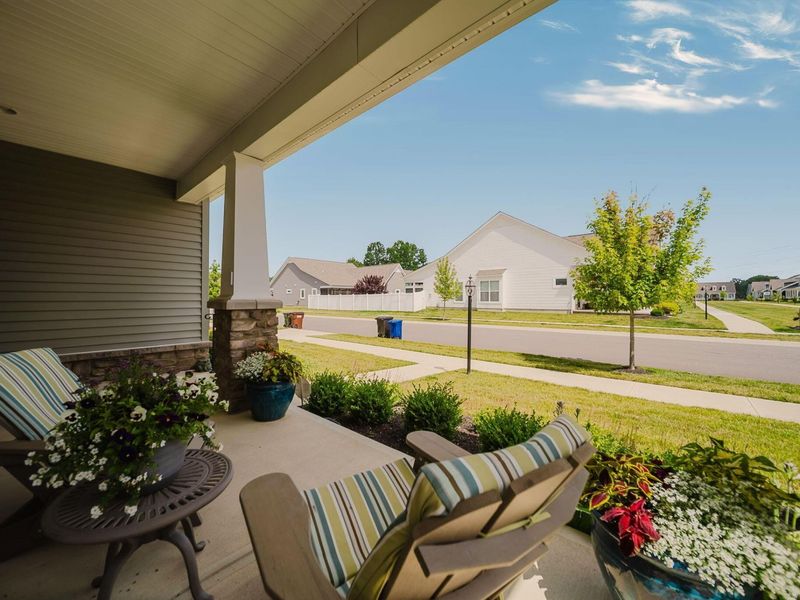
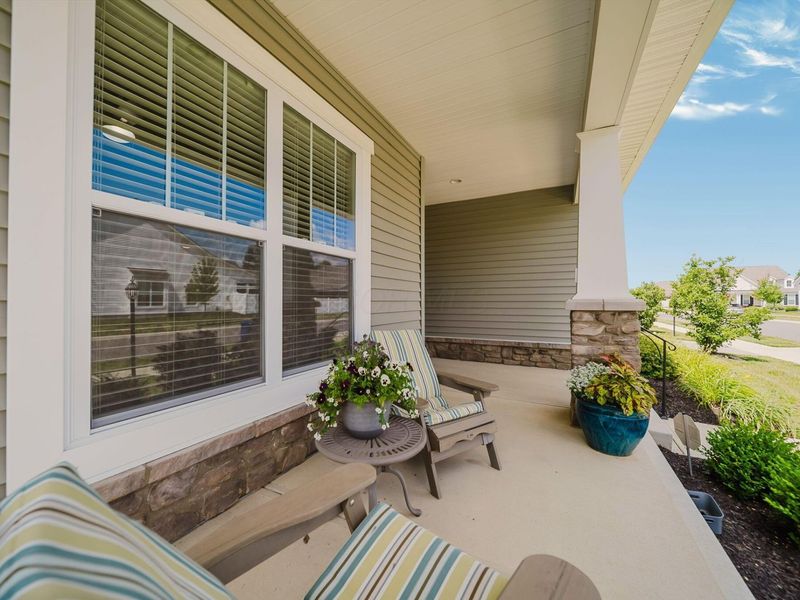

Refine Search

3475 Jessica Lane SPowell, OH 43065

Residential - Condominium MLS 226028485 Featured Listing New to the Market Coming Soon
2 beds 2 full baths 2,103 sqft
Coming Soon $545,000
  • 3475 Jessica Lane S, Powell, OH 43065 Photo 1
  • 3475 Jessica Lane S, Powell, OH 43065 Photo 2
  • 3475 Jessica Lane S, Powell, OH 43065 Photo 3
  • 3475 Jessica Lane S, Powell, OH 43065 Photo 4
  • 3475 Jessica Lane S, Powell, OH 43065 Photo 5
  • 3475 Jessica Lane S, Powell, OH 43065 Photo 6
  • 3475 Jessica Lane S, Powell, OH 43065 Photo 7
  • 3475 Jessica Lane S, Powell, OH 43065 Photo 8
  • 3475 Jessica Lane S, Powell, OH 43065 Photo 9
  • 3475 Jessica Lane S, Powell, OH 43065 Photo 10
  • 3475 Jessica Lane S, Powell, OH 43065 Photo 11
  • 3475 Jessica Lane S, Powell, OH 43065 Photo 12
  • 3475 Jessica Lane S, Powell, OH 43065 Photo 13
  • 3475 Jessica Lane S, Powell, OH 43065 Photo 14
  • 3475 Jessica Lane S, Powell, OH 43065 Photo 15
  • 3475 Jessica Lane S, Powell, OH 43065 Photo 16
  • 3475 Jessica Lane S, Powell, OH 43065 Photo 17
  • 3475 Jessica Lane S, Powell, OH 43065 Photo 18
  • 3475 Jessica Lane S, Powell, OH 43065 Photo 19
  • 3475 Jessica Lane S, Powell, OH 43065 Photo 20
  • 3475 Jessica Lane S, Powell, OH 43065 Photo 21
  • 3475 Jessica Lane S, Powell, OH 43065 Photo 22
  • 3475 Jessica Lane S, Powell, OH 43065 Photo 23
  • 3475 Jessica Lane S, Powell, OH 43065 Photo 24
  • 3475 Jessica Lane S, Powell, OH 43065 Photo 25
  • 3475 Jessica Lane S, Powell, OH 43065 Photo 26
  • 3475 Jessica Lane S, Powell, OH 43065 Photo 27
  • 3475 Jessica Lane S, Powell, OH 43065 Photo 28
  • 3475 Jessica Lane S, Powell, OH 43065 Photo 29
  • 3475 Jessica Lane S, Powell, OH 43065 Photo 30
  • 3475 Jessica Lane S, Powell, OH 43065 Photo 31
  • 3475 Jessica Lane S, Powell, OH 43065 Photo 32
  • 3475 Jessica Lane S, Powell, OH 43065 Photo 33
  • 3475 Jessica Lane S, Powell, OH 43065 Photo 34
  • 3475 Jessica Lane S, Powell, OH 43065 Photo 35
  • 3475 Jessica Lane S, Powell, OH 43065 Photo 36
  • 3475 Jessica Lane S, Powell, OH 43065 Photo 37
  • 3475 Jessica Lane S, Powell, OH 43065 Photo 38
  • 3475 Jessica Lane S, Powell, OH 43065 Photo 39
  • 3475 Jessica Lane S, Powell, OH 43065 Photo 40
  • 3475 Jessica Lane S, Powell, OH 43065 Photo 41
  • 3475 Jessica Lane S, Powell, OH 43065 Photo 42
  • 3475 Jessica Lane S, Powell, OH 43065 Photo 43
  • 3475 Jessica Lane S, Powell, OH 43065 Photo 44
  • 3475 Jessica Lane S, Powell, OH 43065 Photo 45
  • 3475 Jessica Lane S, Powell, OH 43065 Photo 46
  • 3475 Jessica Lane S, Powell, OH 43065 Photo 47
  • 3475 Jessica Lane S, Powell, OH 43065 Photo 48
  • 3475 Jessica Lane S, Powell, OH 43065 Photo 49
  • 3475 Jessica Lane S, Powell, OH 43065 Photo 50
  • 3475 Jessica Lane S, Powell, OH 43065 Photo 51
  • 3475 Jessica Lane S, Powell, OH 43065 Photo 52
  • 3475 Jessica Lane S, Powell, OH 43065 Photo 53
  • 3475 Jessica Lane S, Powell, OH 43065 Photo 54
  • 3475 Jessica Lane S, Powell, OH 43065 Photo 55
  • 3475 Jessica Lane S, Powell, OH 43065 Photo 56
  • 3475 Jessica Lane S, Powell, OH 43065 Photo 57
  • 3475 Jessica Lane S, Powell, OH 43065 Photo 58
  • 3475 Jessica Lane S, Powell, OH 43065 Photo 59
1/59 Text To Me Fullscreen
agent picture

Shown By

Agent Name: Michelle Sanders
Agent Phone: (330) 802-0989

TOUR THIS HOME

Choose a date and time to see 3475 Jessica Lane S, Powell, OH 43065.
I will get in touch with you shortly.

Choose your video chat app
Request a Showing
  • Friday July 31
  • Saturday August 1
  • Sunday August 2
  • Monday August 3
  • Tuesday August 4
  • Wednesday August 5
  • Thursday August 6
  • Friday August 7
  • Saturday August 8
  • Sunday August 9
  • Monday August 10
  • Tuesday August 11
  • Wednesday August 12
  • Thursday August 13
  • Friday August 14
  • 7:00 AM
  • 7:30 AM
  • 8:00 AM
  • 8:30 AM
  • 9:00 AM
  • 9:30 AM
  • 10:00 AM
  • 10:30 AM
  • 11:00 AM
  • 11:30 AM
  • 12:00 PM
  • 12:30 PM
  • 1:00 PM
  • 1:30 PM
  • 2:00 PM
  • 2:30 PM
  • 3:00 PM
  • 3:30 PM
  • 4:00 PM
  • 4:30 PM
  • 5:00 PM
  • 5:30 PM
  • 6:00 PM
  • 6:30 PM
  • 7:00 PM
  • 7:30 PM
  • 8:00 PM
  • 8:30 PM
  • 9:00 PM
Preferred Communication Method

Property Description

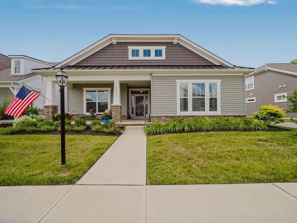
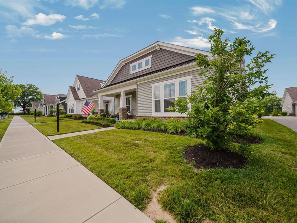
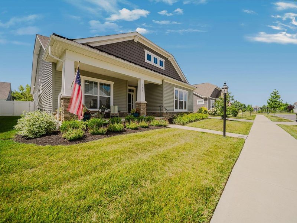
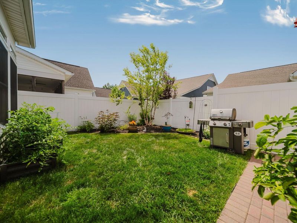
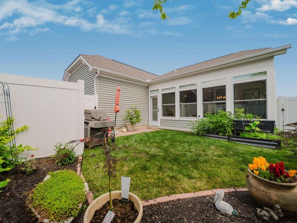
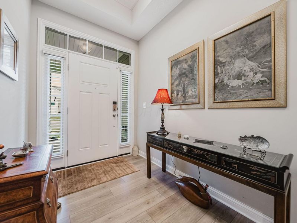
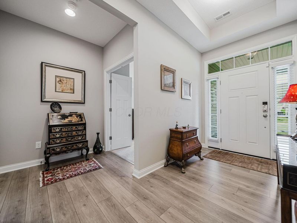
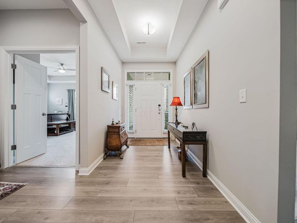
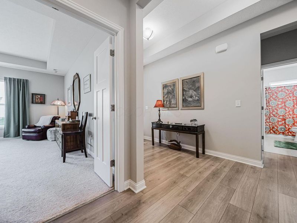
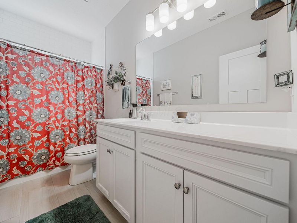
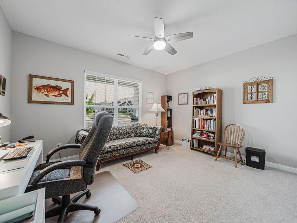
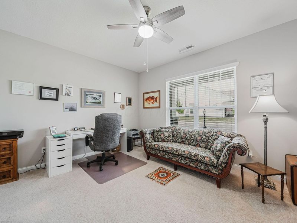
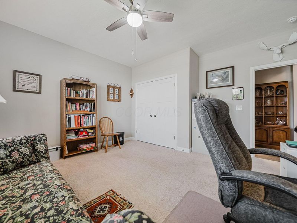
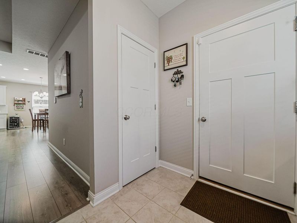
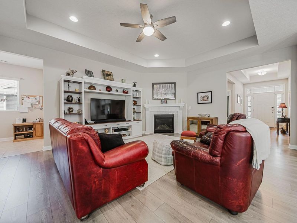
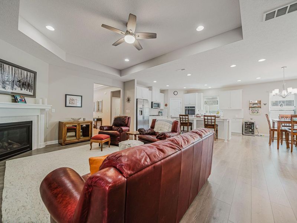
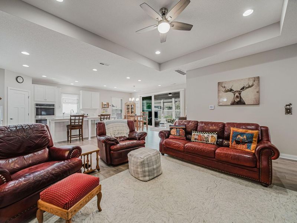
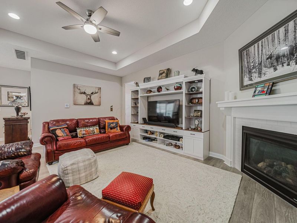
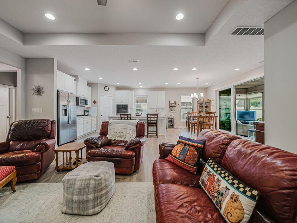
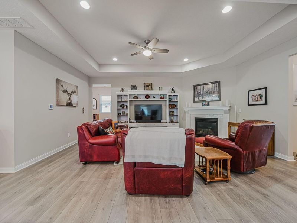
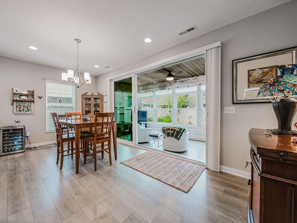
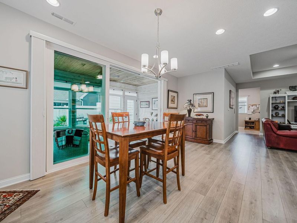
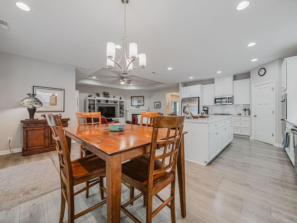
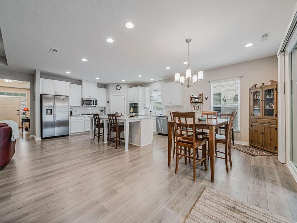
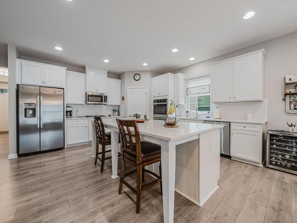
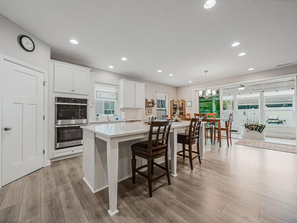
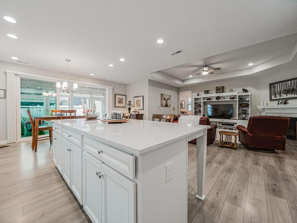
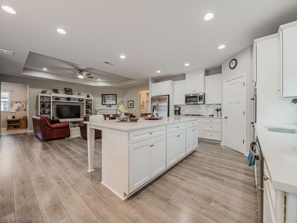
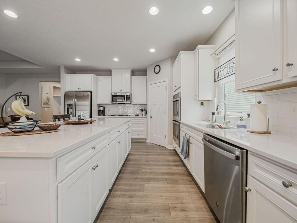
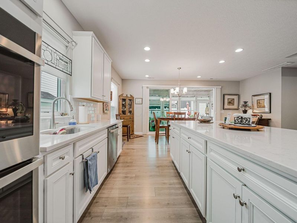
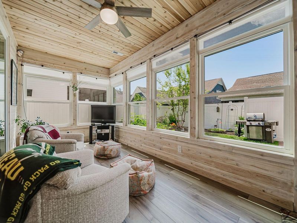
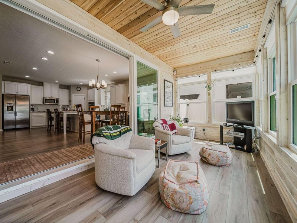
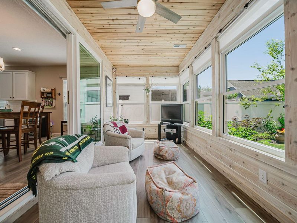
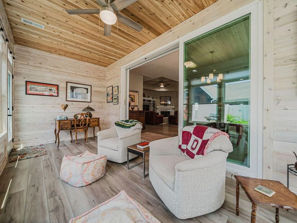
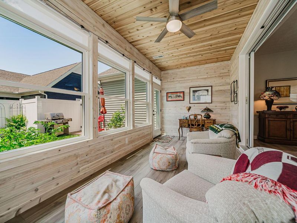
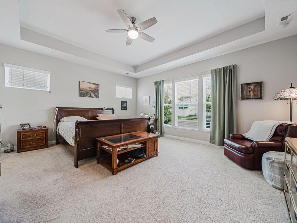
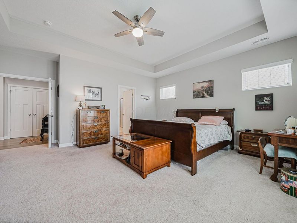
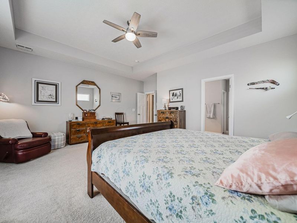
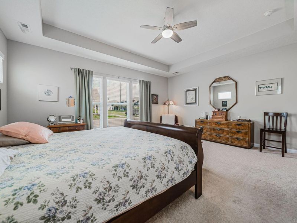
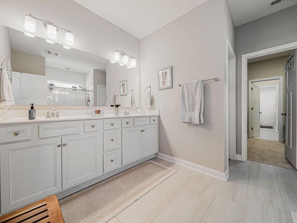
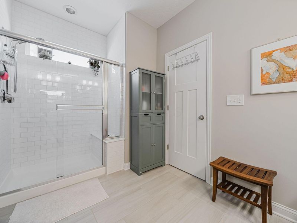
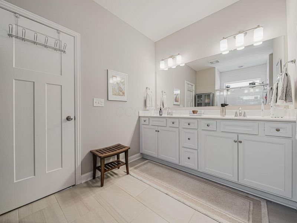
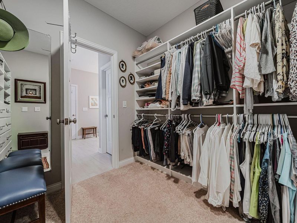
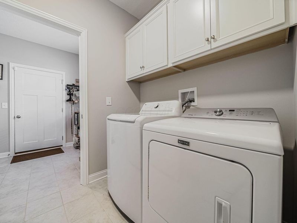
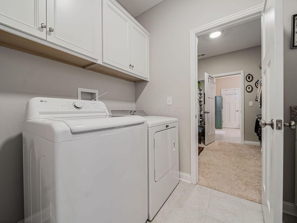
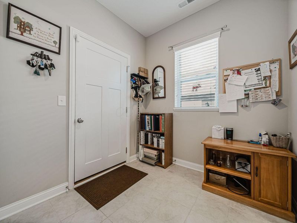
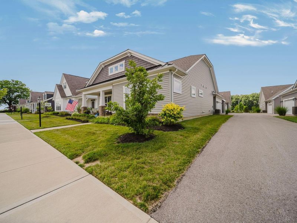
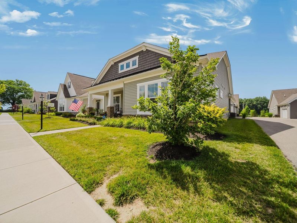
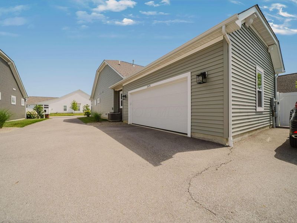
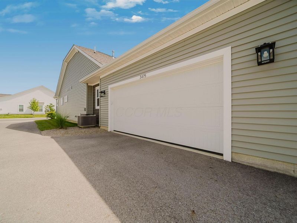
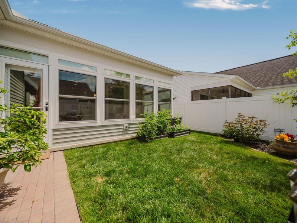
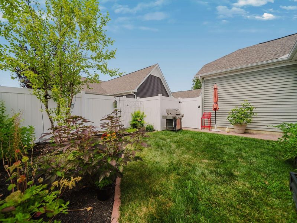
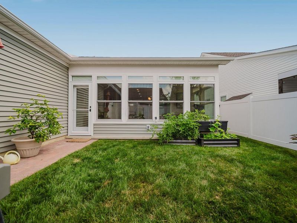
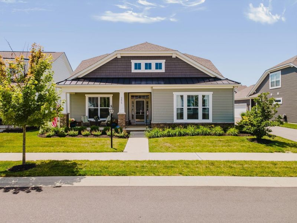
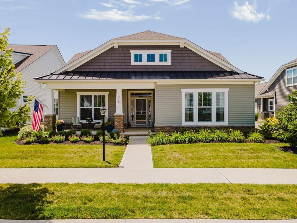
Welcome to this beautifully maintained standalone ranch home in Powell, built in 2021 and packed with thoughtful upgrades. With 2 bedrooms, 2 full bathrooms, and just over 2,100 square feet of living space, this home offers low-maintenance living without sacrificing style or function.As you step into the foyer, a long hallway accented with tray ceiling separates the spacious owner's suite from the secondary bedroom and hall bathroom. The owner's suite features tray ceiling, double-sink vanity, large walk-in tiled shower, and a custom walk-in closet with upgraded shelving that connects directly to the laundry room for added convenience.The open-concept main living area includes a bright, all-white kitchen with soft-close cabinets, GE stainless steel appliances including a double oven, a large island, and a huge walk-in pantry with custom shelving. The Great Room offers a cozy gas fireplace and tray ceiling which leads out to 4 season room which is perfect for relaxing or entertaining. The fenced-in backyard includes privacy fencing with gates on both sides of home and brick grill area ideal for year-round enjoyment.Additional highlights include a two-car garage with built-in storage cabinetry, updated lighting, and neutral finishes throughout. This home combines the benefits of new construction with custom touches that elevate everyday living.Homes like this don't come along often--especially at this price point--and interest has already been high. Don't miss your chance to own this move-in ready gem in one of Powell's most desirable communities.

3475 Jessica Lane S | MLS# 226028485

This condo located at 3475 Jessica Lane S, Powell, OH 43065 is currently listed for sale by Cutler Real Estate, with an asking price of $545,000. This property was built in 2021 and has 2 bedrooms and 2 full baths with 2103 sq. ft. Jessica Lane S is located in the Retreat at Woodcrest Crossing subdivision within the OLENTANGY LOCAL school district. Search Retreat At Woodcrest Crossing real estate on msanders.cutlerhomes.com today.

Listing Video

Property Features

Property Type: Residential - Condominium
Cooling: Central Air
Days on Market: 1
Fireplaces: 1
Garage: 2 car attached
Heating: Forced Air
Home Style: Traditional, Craftsman, Ranch
Taxes: $9,888
Year Built: 2021

Feature Descriptions

Association/Condo Fee: 250
Exterior: Stone, Vinyl Siding
Fireplace: One, Direct Vent, Gas Log
Flooring: Carpet, Ceramic/Porcelain, Vinyl
HOA: Yes
Parcel #: 419-340-02-016-512
Parking: Garage Door Opener, Attached Garage, Side Load, On Street
Pool: Inground Pool
Windows: Insulated All

Local Schools

School District: OLENTANGY LOCAL

Estimate Your Payment

Estimated Payment

$ 3,774.71 per month $2,791.76 Principal & Interest $824.00 Property Tax $158.96 Homeowner's Insurance

Change Payment Information

%
years/fixed
yearly
yearly (est.)
(Payments are an estimate and may vary by lender)
Croos Country Mortgage

Login to My Homefinder

Forgot your password / First Login?

Login to My Homefinder

Pixel