
A Cutler Real Estate Homefinder account is required to view this listing.
Listed By
Agency Name: Howard Hanna
Agency Contact: reneevartorella@howardhanna.com, 216-780-3410
Shown By
Agent Name: Michelle Sanders
Agent Phone: (330) 802-0989
Agency Title: Cutler Real Estate

TOUR THIS HOME
Choose a date and time to see 33445 Coachman Lane, Solon, OH 44139.
I will get in touch with you shortly.

Property Description
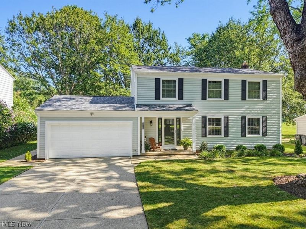
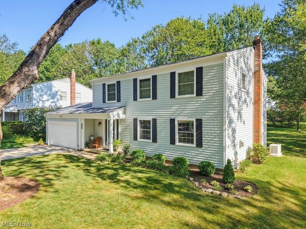
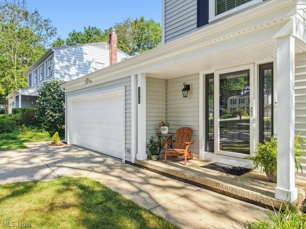
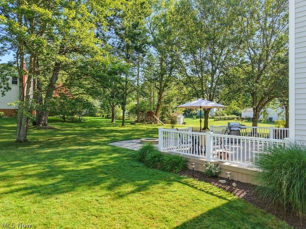
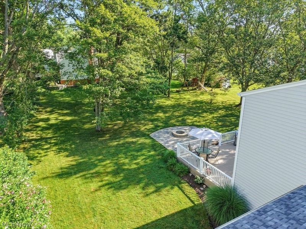
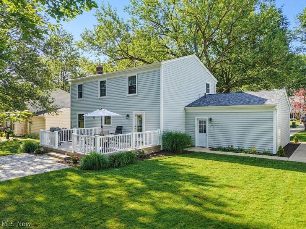
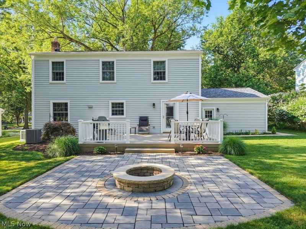
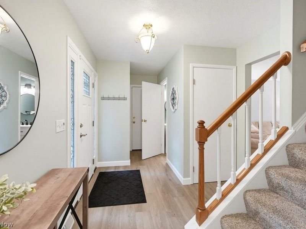
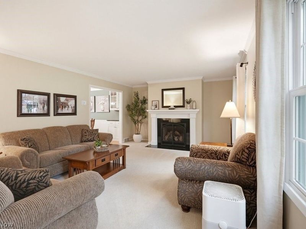
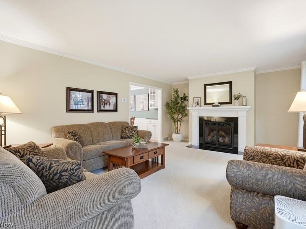
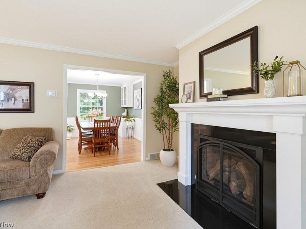
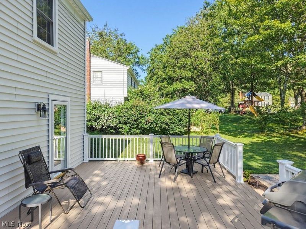
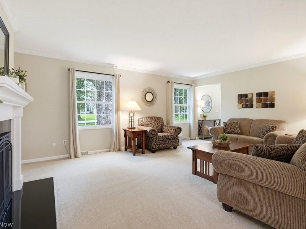
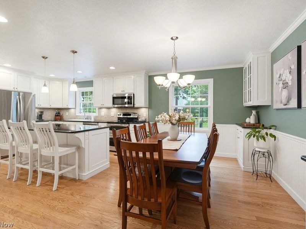
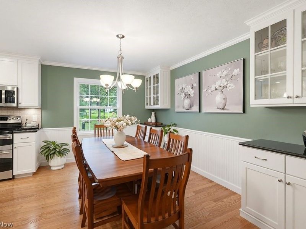
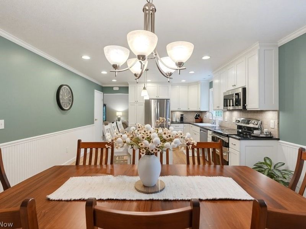
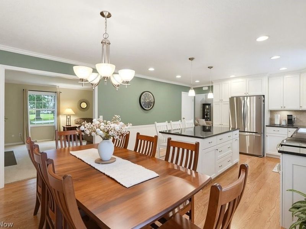
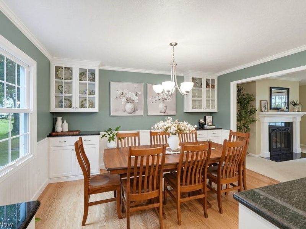
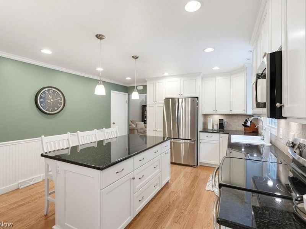
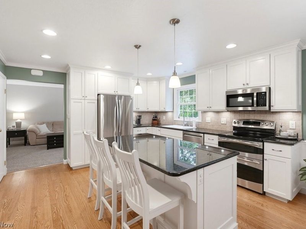
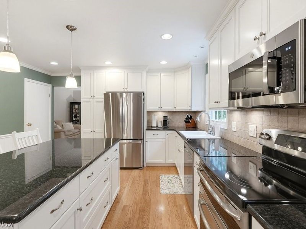
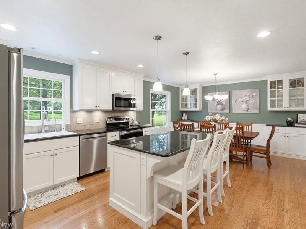
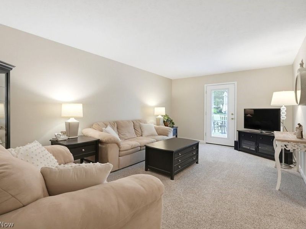
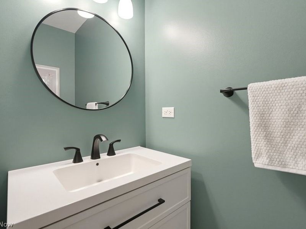
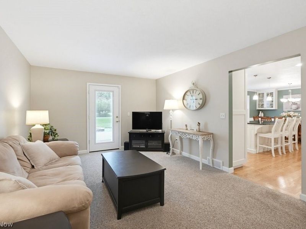
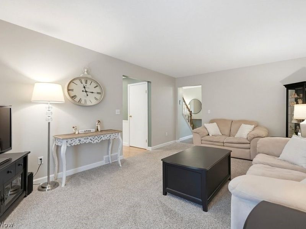
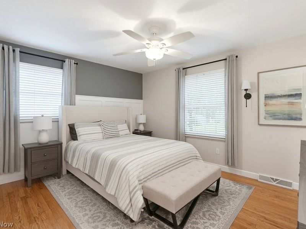
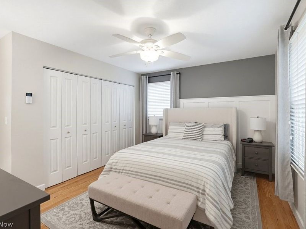
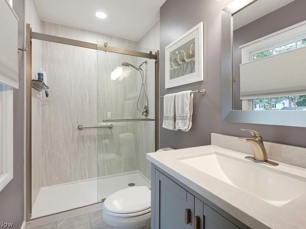
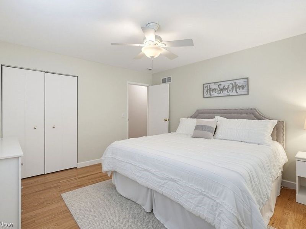
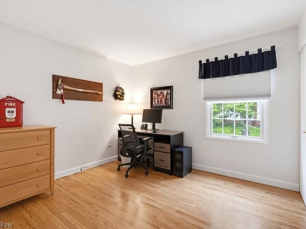
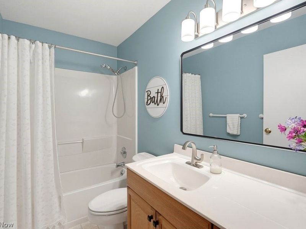
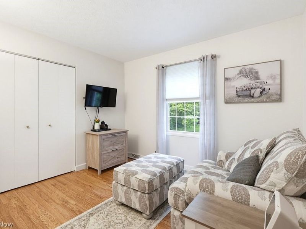
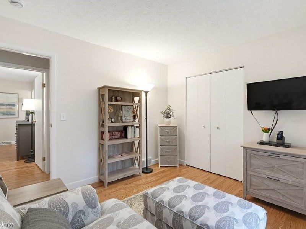
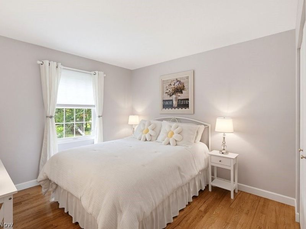
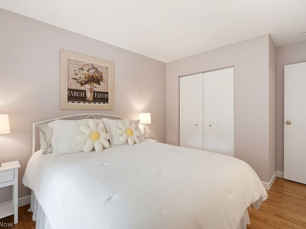
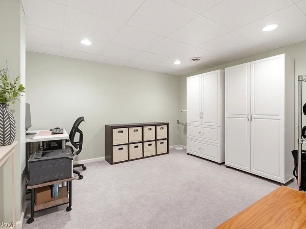
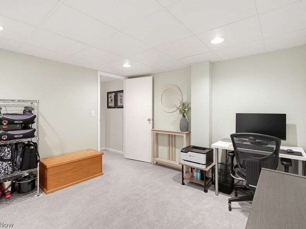
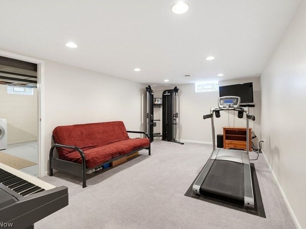
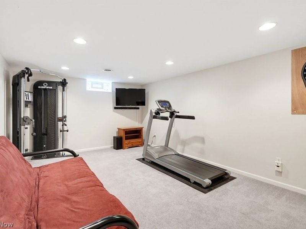
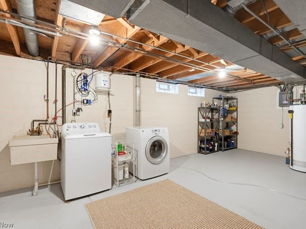
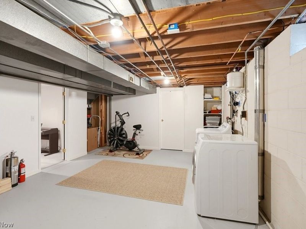
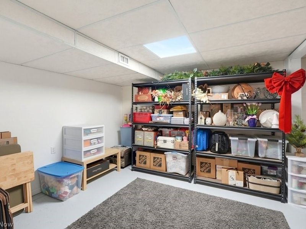
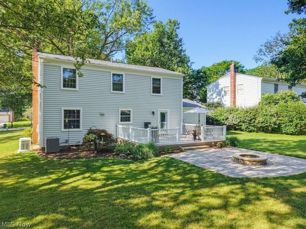
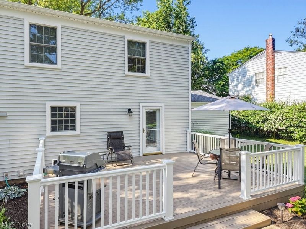
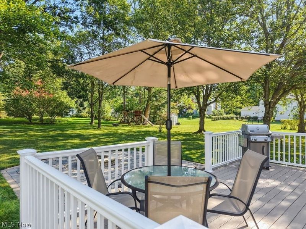
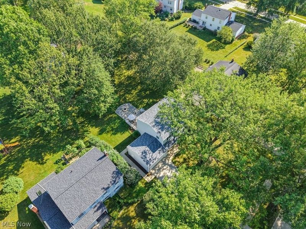
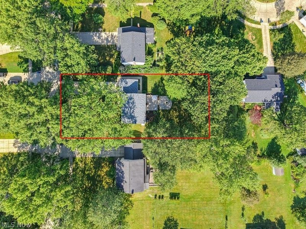
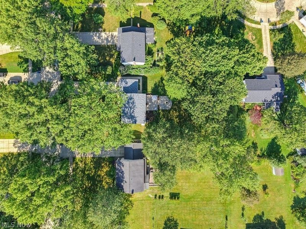
Welcome to this immaculate, move-in ready 5-bedroom, 2.5 bath Colonial offering beautiful updates and warm, neutral tones throughout. Every space has been thoughtfully designed to create a fresh, and inviting atmosphere. The spacious living room features an updated gas fireplace, perfect for relaxing and entertaining. The heart of the home is in the gorgeous, remodeled kitchen, featuring beautiful white cabinetry, stainless steel appliances, stunning granite countertops, a center island with seating and abundant space for cooking and gathering. The adjoining dining area is enhanced by beautiful built-ins and hardwood floors. For additional living area, you have a lovely family room with an access door to the outdoor entertaining space. As you head to the second floor, you'll find five spacious bedrooms, all featuring beautiful, refinished wood flooring, A beautifully remodeled full bathroom serves the secondary bedrooms. While the owner's suite offers its own private full remodeled bath, creating a comfortable retreat. Step outside and enjoy the composite deck, patio and firepit providing wonderful space for outdoor entertainment, relaxing and enjoying the backyard. This home offers valuable updates, including a new roof, siding, and air conditioning and a Whole House Generator. The lower level has a finished office/hobby room, and a finished rec room with additional storage space. A home worth seeing, don't miss the opportunity to make this your home!
Property Features
Property Type: Residential - Single Family
Basement: Yes
Basement: Partially Finished, Storage Space
Cooling: Central Air
Days on Market: 6
Fireplaces: 1
Garage: 2 car attached
Heating: Forced Air, Fireplace(s), Gas
Home Style: Colonial
Lot Size: 0.37 Acres
Roof Type: Asphalt
Stories: 2.0
Taxes: $6,217 / year
Year Built: 1967
Amenities
Breakfast Bar
Built-in Features
Ceiling Fan(s)
Entrance Foyer
Eat-in Kitchen
Granite Counters
Kitchen Island
Recessed Lighting
Fire Pit
Feature Descriptions
Appliances: Dishwasher, Disposal, Microwave, Range, Refrigerator
Community Features: Street Lights, Sidewalks
Exterior: Vinyl Siding
Fireplace: Glass Doors, Gas Log, Living Room, Gas
HOA: Yes
HOA Fee: 85/ Annually
Laundry: In Basement
Lot: Landscaped
Parcel#: 952-03-057
Parking: Attached, Driveway, Garage, Garage Door Opener
Patio/Porch: Deck, Patio
Security: Smoke Detector(s)
Sewer: Public Sewer
View: Trees/Woods
Water: Public
Room Sizes
Recreation: N D x N D Level - Lower
Utility Room: N D x N D Level - Lower
Entry/ Foyer: N D x N D Level - First
Bedroom: 11 x 10 Level - Second
Primary Bathroom: N D x N D Level - Second
Bedroom: 13 x 10 Level - Second
Bedroom: 11 x 10 Level - Second
Bedroom: 12 x 13 Level - Second
Primary Bedroom: 14 x 13 Level - Second
Eat-in Kitchen: 23 x 13 Level - First
Family Room: 18 x 12 Level - First
Living Room: 19 x 13 Level - First
Local Schools
School District: Solon City
Estimate Your Payment
Estimated Payment
$ 2,953.91 per month $2,304.61 Principal & Interest $518.08 Property Tax $131.22 Homeowner's InsuranceChange Payment Information
Print This Listingx
Select a format below, new window will open and will prompt you to print.








33445 Coachman Lane | MLS# 5241030
This single family home located at 33445 Coachman Lane, Solon, OH 44139 is currently listed for sale with an asking price of $449,900. This property was built in 1967 and has 5 bedrooms and 2 full and 1 partial baths with 2064 sq. ft. Coachman Lane is located in the Carriage Park subdivision within the Solon City school district. Search Carriage Park real estate on msanders.cutlerhomes.com today.