
Listed By
Agency Name: Keller Williams Living
Agency Phone: 440-318-1620
Shown By
Agent Name: Michelle Sanders
Agent Phone: (330) 802-0989
Agency Title: Cutler Real Estate

Contact Michelle Sanders About This Property
Property Description
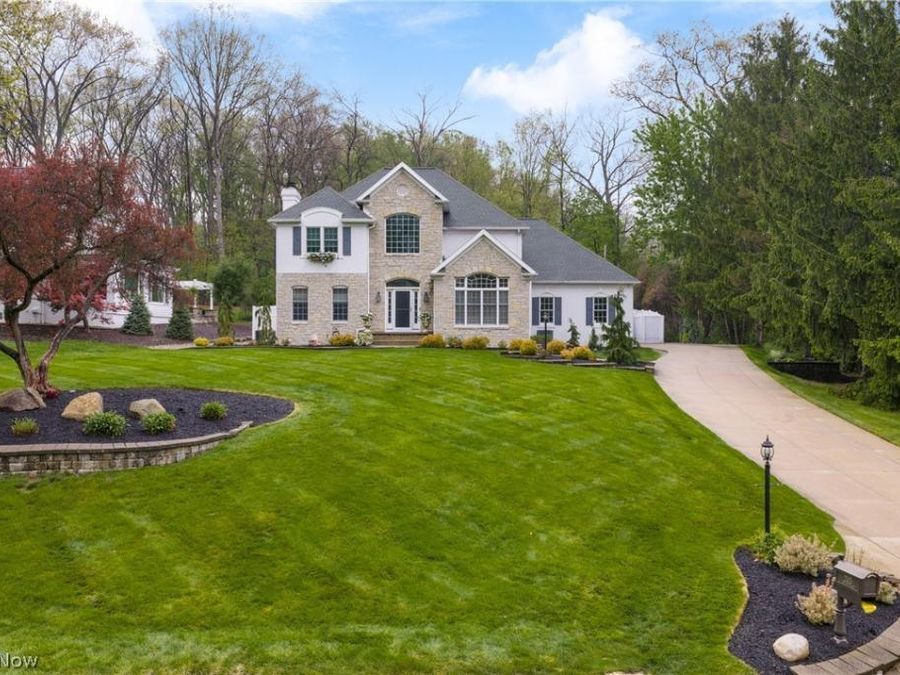
Welcome to this exceptional 5 bedroom, 5 bathroom resort-style colonial, offering over 5,700 sq ft of beautifully finished living space designed for refined living and elevated entertaining. A dramatic two-story foyer with a custom staircase and statement chandelier sets the tone for the sophisticated design and extensive upgrades throughout. The open-concept kitchen is a true showpiece, featuring custom cabinetry, granite countertops, a new Viking gas range, expansive island, coffee bar, and walk-in pantry, flowing seamlessly into the inviting family room with gas fireplace, built-ins, and abundant natural light. A first floor bedroom with adjacent full bath offers flexibility for guests/private office and a 1st-floor laundry room. The ownerâ??s suite is a luxurious retreat with a coffered ceiling, spa-like glamour bath, dual vanities, walk-in shower, and large walk-in closet. The second level includes three additional spacious bedrooms and two full bathrooms. The fully finished lower level expands your living space with a recreation room, family room, bar area, two additional bedrooms, and a full bath ideal for entertaining or multi-generational living. Step outside to a private, resort-caliber setting featuring a saltwater pool with new liner (April 2026) and retractable cover, expansive stamped concrete patios, and custom pavilion with gas fireplace and outdoor entertainment space. A built-in gas grill, hot tub, professionally landscaped yard, turf, stone accents, and full fencing complete this outdoor oasis. Additional upgrades include a pool, gas fireplace, new siding and insulation, slider with lifetime warranty, irrigation system, fencing, shed with electric, added gas lines, mini-split system, and updated lighting. The 3-car garage features a built-in locker system and lift storage. Set on over half an acre, minutes from shopping, dining, and highways. This property qualifies for the (EdChoice) Scholarship Program. This is more than a home, itâ??s a lifestyle.
Property Features
Property Type: Residential - Single Family
Basement: Yes
Basement: Full, Finished
Cooling: Central Air
Days on Market: 72
Fireplaces: 2
Garage: 3 car attached
Heating: Forced Air, Fireplace(s), Gas
Home Style: Colonial
Lot Size: 0.59 Acres
Roof Type: Asphalt, Fiberglass
Stories: 2.0
Taxes: $12,963 / year
Year Built: 1991
Amenities
Breakfast Bar
Bookcases
Built-in Features
Ceiling Fan(s)
Chandelier
Crown Molding
Cathedral Ceiling(s)
Dry Bar
Coffered Ceiling(s)
Double Vanity
Entrance Foyer
Eat-in Kitchen
Granite Counters
High Ceilings
In-Law Floorplan
Kitchen Island
Open Floorplan
Pantry
Stone Counters
Recessed Lighting
Storage
Covered Courtyard
Fire Pit
Gas Grill
Sprinkler/Irrigation
Outdoor Grill
Private Yard
Feature Descriptions
Accessibility: Standby Generator
Appliances: Built-In Oven, Dryer, Dishwasher, Disposal, Microwave, Range, Refrigerator, Washer
Community Features: Fitness Center, Medical Service, Restaurant, Shopping
Exterior: Stone, Stucco, Vinyl Siding
Fencing: Back Yard, Full, Invisible, Privacy, Vinyl
Fireplace: Bedroom, Electric, Family Room, Gas Log, Outside, Gas
Laundry: Laundry Chute, Laundry Closet, Main Level, Laundry Room, Laundry Tub, Sink
Lot: Back Yard, Front Yard, Sprinklers In Front, Landscaped
Parcel#: 6855741
Parking: Additional Parking, Attached, Electricity, Garage, Paved, Garage Faces Side, Water Available
Parking Notes: Additional Parking, Attached, Electricity, Garage, Pav
Patio/Porch: Covered, Patio
Pool: Fenced, Heated, In Ground, Outdoor Pool, Pool Cover, Private, Salt Water, Liner
Security: Smoke Detector(s)
Sewer: Public Sewer
Spa: Yes
Spa: Hot Tub
Swimming Pool: Yes
View: Pool
Water: Public
Window: Blinds, Skylight(s)
Local Schools
School District: Akron City
Market Trends
Akron Residential Market Trend Graphs- Zip Code 44313
Source: Delta Media Group, Inc.
Demographics
Summit County Demographic Information forFips
Fips Code 39153
Population
2020 to 2025 Change down 0.4%
2010 Count 541,781
2020 Count 540,428
2025 Estimate (V2025) 538,376
2020 Estimate (V2025) 540,429
Age Distribution (Years Old)
0 to 4 5.2%
5 to 17 20.4%
18 to 64 54.2%
65 and Older 20.2%
Gender
Male 48.7%
Female 51.3%
Place of Birth
Foreign 6.0%
US 94.0%
Education
High School Graduate, Age 25+ 92.8%
Bachelor's Degree or Higher, Age 25+ 35.8%
Computer and Internet use
Households with a computer 95.4%
Households with a broadband Internet subscription 91.6%
Language
English is Second Language, Age 5+ 7.3%
English is First Language, Age 5+ 92.7%
Veterans
Veterans 25,976
Income
Per Capita Income $43,061
Median Household Income $71,622
People in Poverty 13.3%
Commute
Average Work Commute Time 24 minutes
Housing
Total Housing Units 247,173
Households 231,267
Average Household Size 2.29
Owner-Occupied 67.5%
Multi-Family 22.4%
Owner-Occupied Median Value $208,700
Median selected monthly owner costs -with a mortgage $1,470
Median selected monthly owner costs -without a mortgage $599
Median gross rent $1,026
Building Permits
New Private Housing Issued 2024 1,082
Years at Residence
1 Year or More 88.9%
Less Than 1 Year 11.1%
Business and Employment
Private non-farm Establishments 13,309
Private non-farm Employment 249,827
Private non-farm Employment Growth down 0.8%
Nonemployer Establishments 43,820
Number of Firms 9,566
Business Production
Value of Shipments $9,410,730,000
Wholesale Trade $9,120,214,000
Retail Trade $8,582,177,000
Retail Sales Per Capita $15,606
Accommodation and Food Services $1,190,062,000
Land
Land Area 412.75 sq. miles
Population Per Square Mile 1,313
Source: US Census Bureau
Estimate Your Payment
Estimated Payment
$ 5,682.28 per month $4,354.11 Principal & Interest $1,080.25 Property Tax $247.92 Homeowner's InsuranceChange Payment Information
Print This Listingx
Select a format below, new window will open and will prompt you to print.









Listing data compilation and photo(s) © 2026 - Multiple Listing Service, Inc. – All Rights Reserved
The photos may be altered, edited, enhanced or virtually staged.
The Cutler Real Estate® word mark is a registered trademark owned by Cutler and Associates, Inc.
Privacy Policy / DMCA Notice / ADA Accessibility


This site is hosted, designed and copyright
© 1994 - 2026 by
Delta Media Group, Inc. -- Patent Pending --