
Listed By
Agency Name: Beycome Brokerage Realty LLC
Agency Contact: 804-656-5007, contact@beycome.com
Shown By
Agent Name: Michelle Sanders
Agent Phone: (330) 802-0989
Agency Title: Cutler Real Estate

TOUR THIS HOME
Choose a date and time to see 2437 Dunkeith Drive NW, Canton, OH 44708.
I will get in touch with you shortly.

Property Description
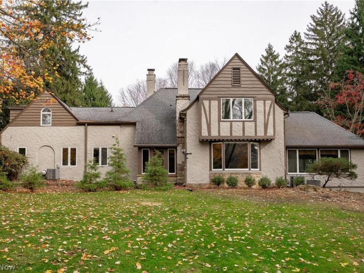
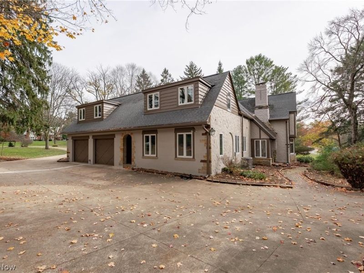
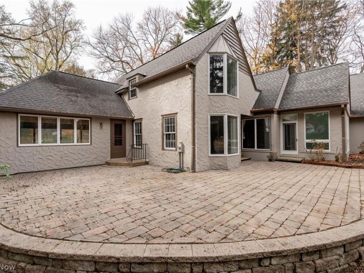
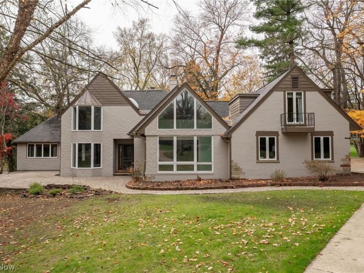
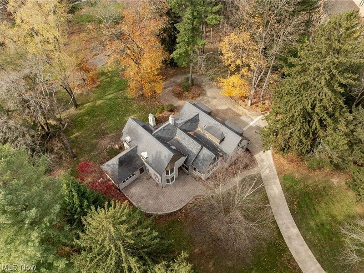
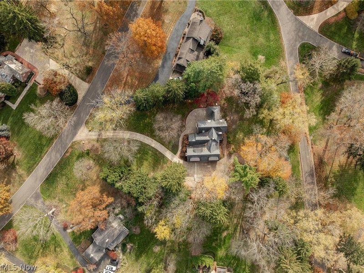
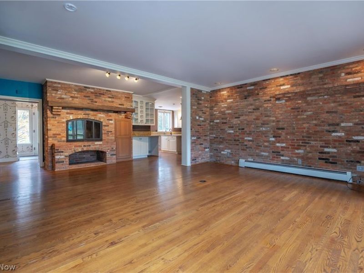
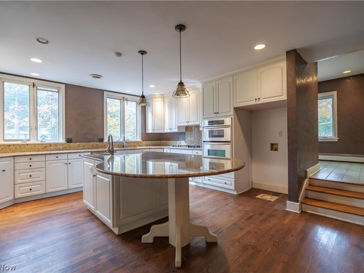
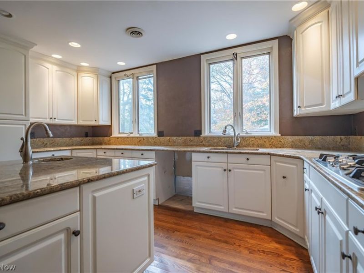
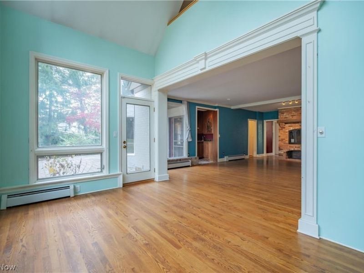
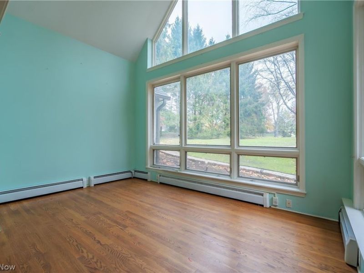
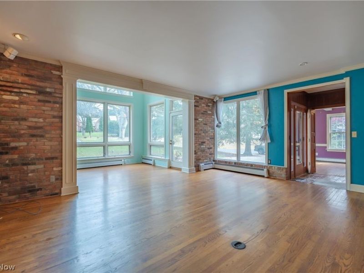
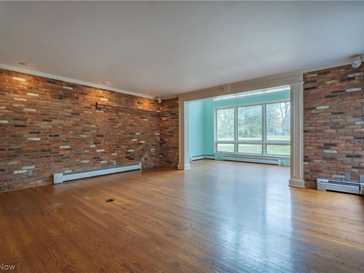
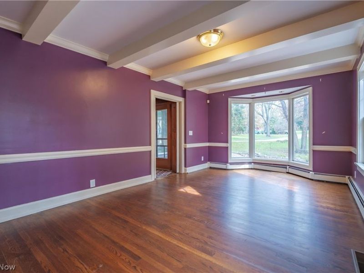
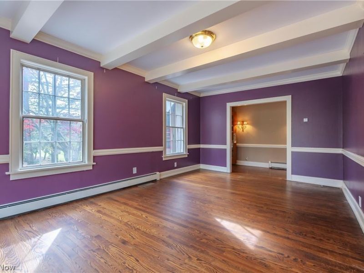
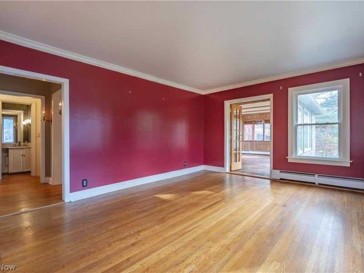
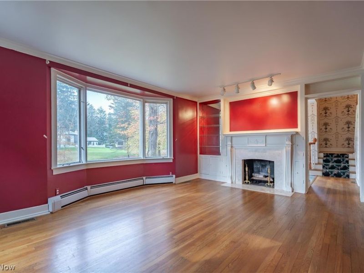
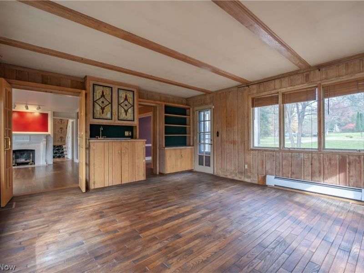
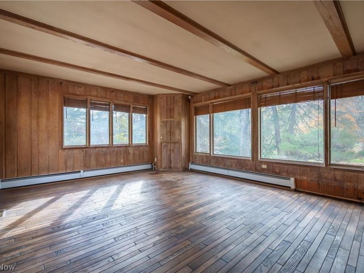
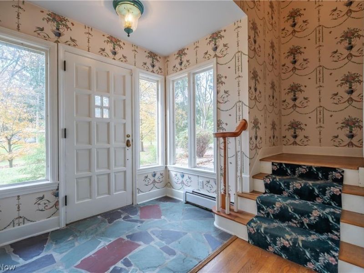
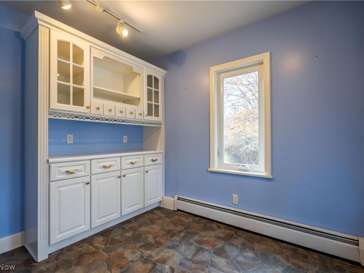
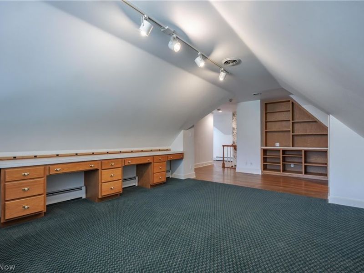
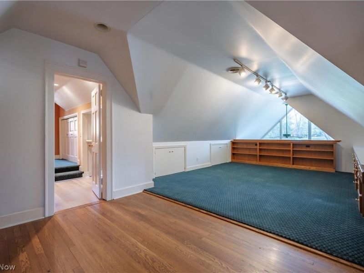
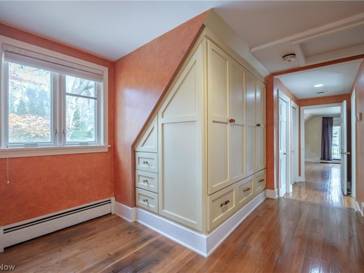
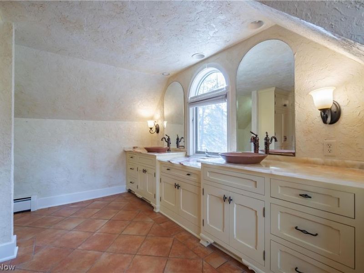
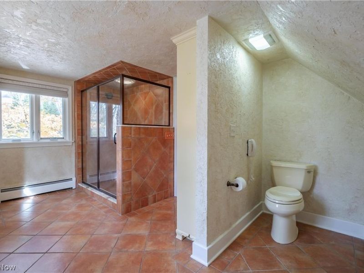
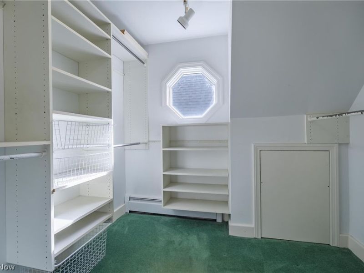
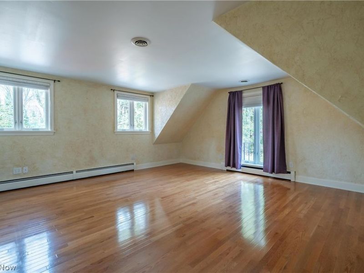
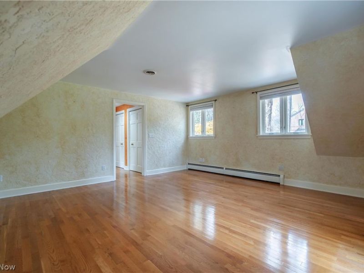
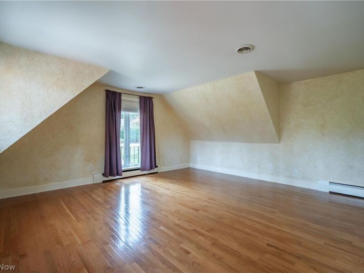
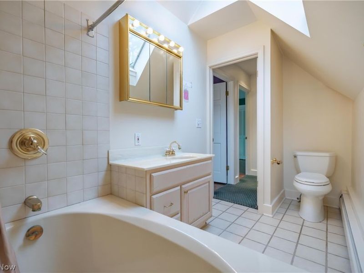
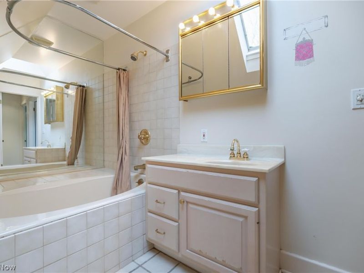
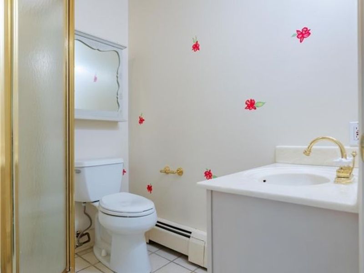
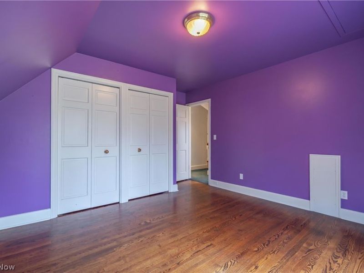
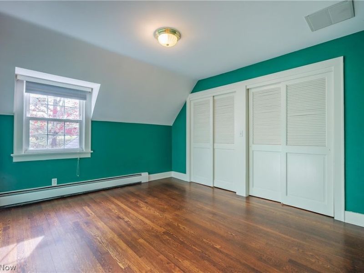
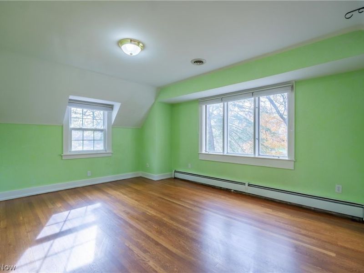
Welcome to 2437 Dunkeith Dr NW - Where Comfort, Elegance, and Serenity Come Together! Nestled in the exclusive and highly sought-after Hills and Dales neighborhood of Canton, this beautiful 4-bedroom, 3.5-bath home encompassing an impressive 4,458 square feet of living space on a picturesque 1.18-acre lot. Combining timeless charm, generous living spaces, and peaceful surroundings, this property is truly a special place to call home. Step inside and discover a home filled with warmth, character, and room to make lasting memories. The spacious kitchen serves as the heart of the home, offering plenty of room to cook, entertain, and bring everyone together. A beautiful loft area adds architectural charm and versatility, great for a cozy retreat, home office, or additional gathering space. The expansive primary suite is a private sanctuary, offering a peaceful escape to unwind and recharge. Throughout the home, radiant baseboard heating provides cozy comfort during Ohio winters, while central air conditioning keeps things cool during the summer months. A gas-powered backup generator adds convenience and peace of mind. Outside, the grounds provide an ideal setting for entertaining and relaxation. With over an acre of property, the expansive yard is boasts natural beauty and tranquility that make the Hills and Dales area so desirable. Offering an exceptional combination of space, privacy, comfort, and location, this home presents a wonderful opportunity to enjoy the charm and prestige of Hills and Dales living. Come experience the warmth, beauty, and possibilities of this remarkable property!
Property Features
Property Type: Residential - Single Family
Basement: Yes
Basement: Unfinished
Cooling: Central Air
Days on Market: 2
Fireplaces: 2
Garage: 2
Heating: Baseboard
Home Style: Tudor
Lot Size: 1.18 Acres
Roof Type: Asphalt
Stories: 2.0
Taxes: $9,586 / year
Year Built: 1925
Amenities
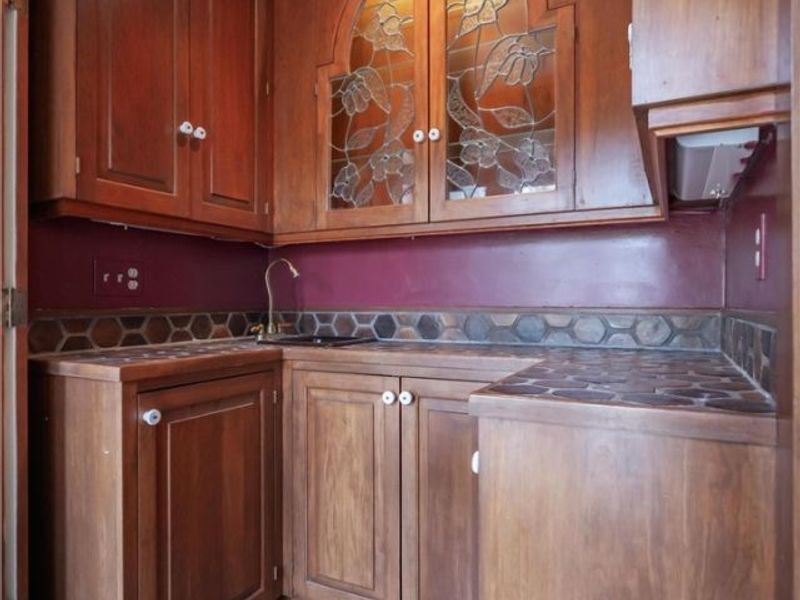
Bar
Feature Descriptions
Exterior: Stucco
Fireplace: Den
HOA: Yes
HOA Fee: 1200/ Annually
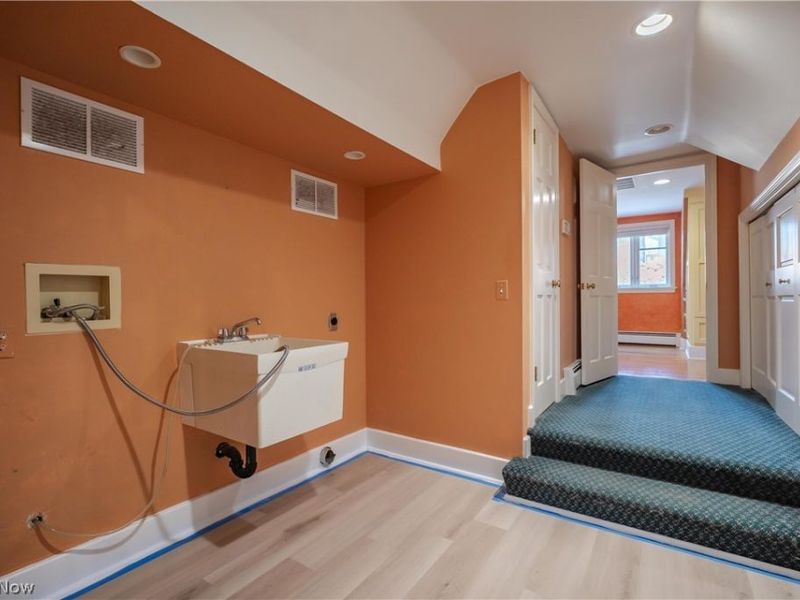
Laundry: Electric Dryer Hookup
Lot: Back Yard
Parcel#: 01800107
Parking: Additional Parking
Pets Allowed: No
Sewer: Aerobic Septic, Engineered Septic
Water: Public
Room Sizes
Laundry: N D x N D Level - Second
Living Room: N D x N D Level - First
Eat-in Kitchen: N D x N D Level - First
Great Room: N D x N D Level - First
Dining Room: N D x N D Level - First
Entry/ Foyer: N D x N D Level - First
Primary Bedroom: N D x N D Level - Second
Kitchen: N D x N D Level - First
Bedroom: N D x N D Level - Second
Primary Bathroom: N D x N D Level - Second
Bedroom: N D x N D Level - Second
Bedroom: N D x N D Level - Second
Den: N D x N D Level - First
Family Room: N D x N D Level - First
Library: N D x N D Level - Second
Local Schools
School District: Plain Local
Estimate Your Payment
Estimated Payment
$ 4,205.01 per month $3,238.46 Principal & Interest $798.83 Property Tax $167.71 Homeowner's InsuranceChange Payment Information
Print This Listingx
Select a format below, new window will open and will prompt you to print.








2437 Dunkeith Drive NW | MLS# 5260403
This single family home located at 2437 Dunkeith Drive NW, Canton, OH 44708 is currently listed for sale with an asking price of $575,000. This property was built in 1925 and has 4 bedrooms and 3 full and 1 partial baths with 4600 sq. ft. Dunkeith Drive NW is located in the Hills & Dales Allotment subdivision within the Plain Local school district. Search Hills & Dales Allotment real estate on msanders.cutlerhomes.com today.