
Listed By
Agency Name: Cahill Real Estate Services
Agency Phone: 859-344-0800
Shown By
Agent Name: Michelle Sanders
Agent Phone: (330) 802-0989
Agency Title: Cutler Real Estate

TOUR THIS HOME
Choose a date and time to see 2414 Wernz Drive, Hebron, KY 41048.
I will get in touch with you shortly.

Property Description
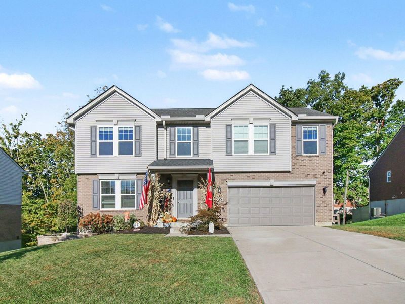
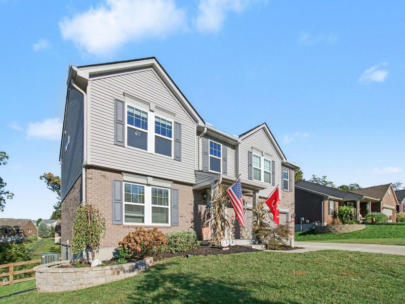
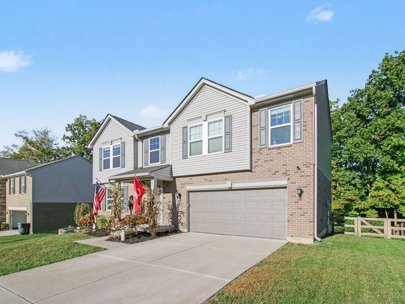
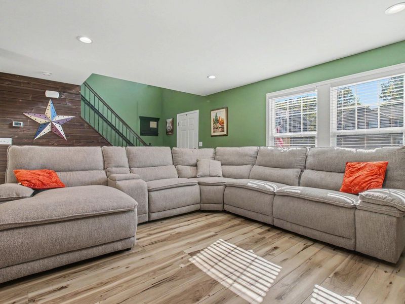
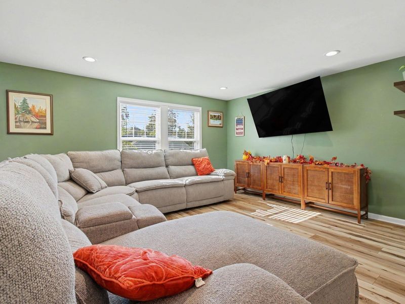
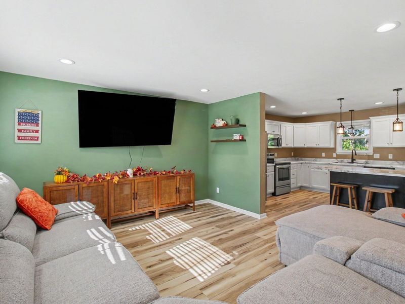
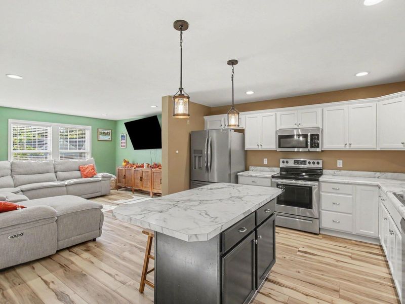
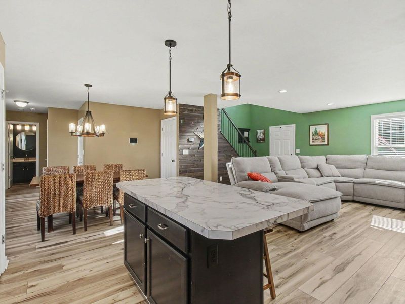
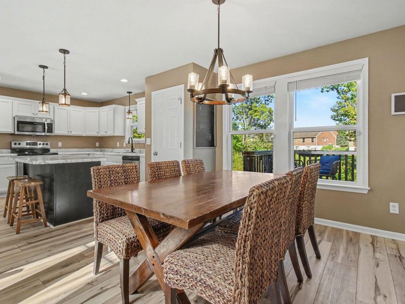
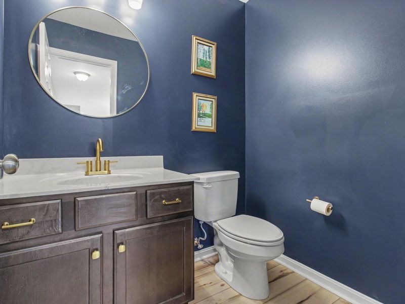
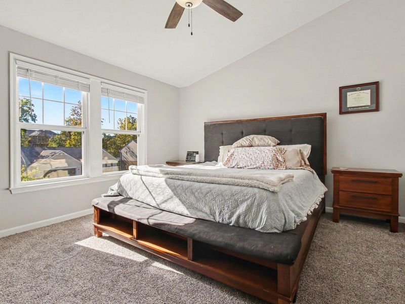
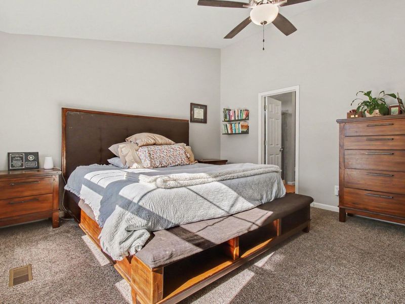
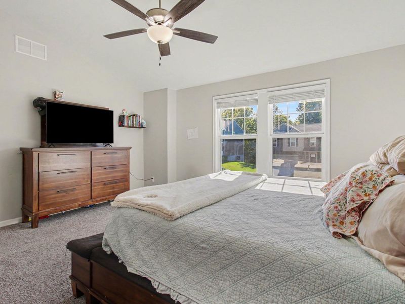
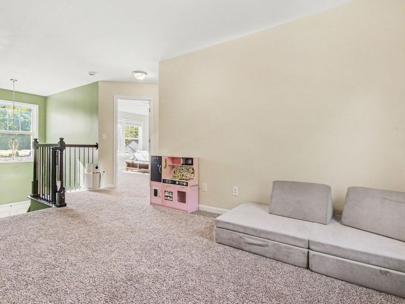
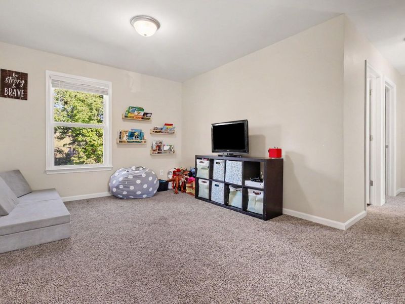
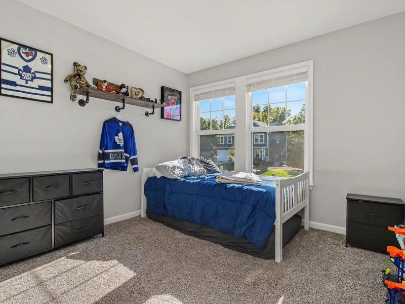
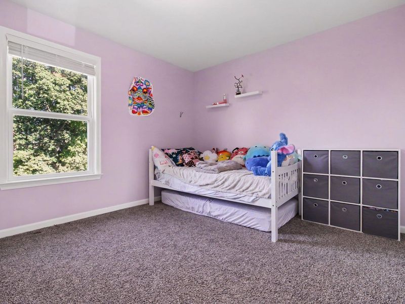
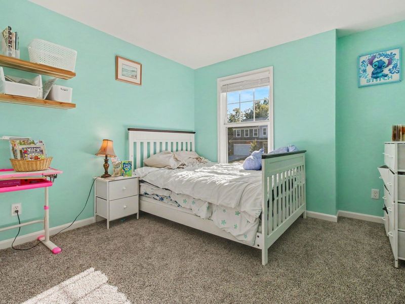
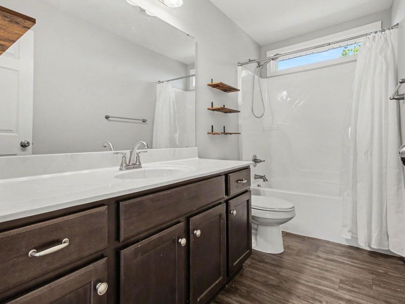
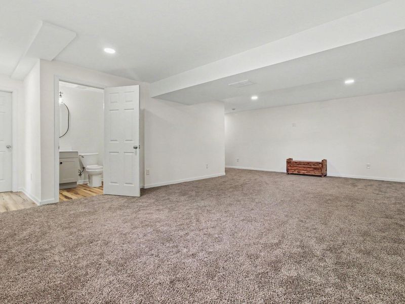
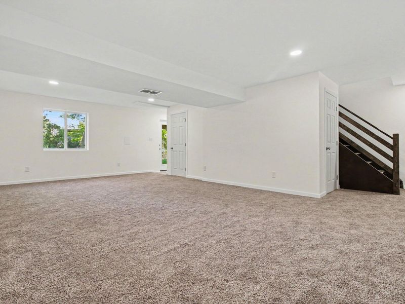
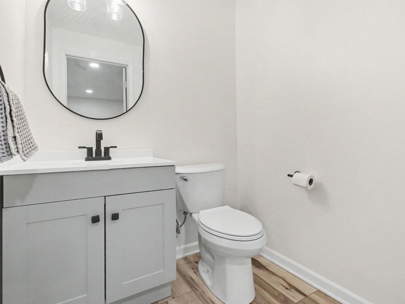
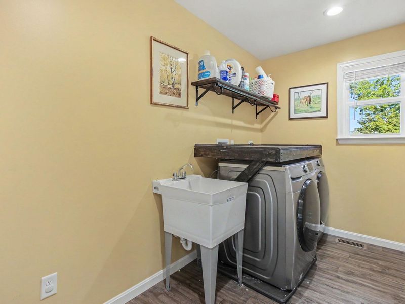
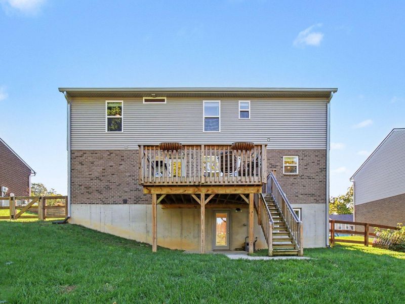
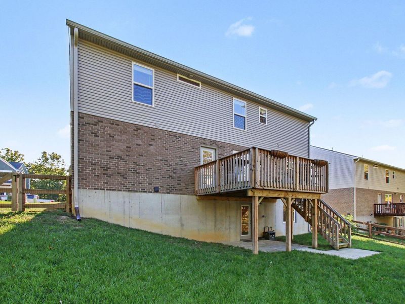
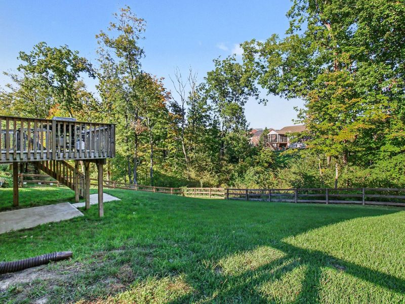
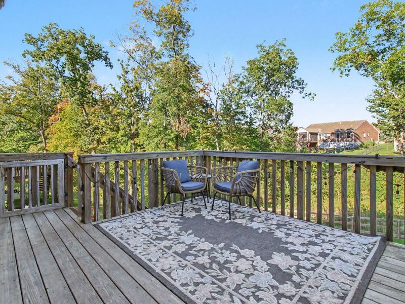
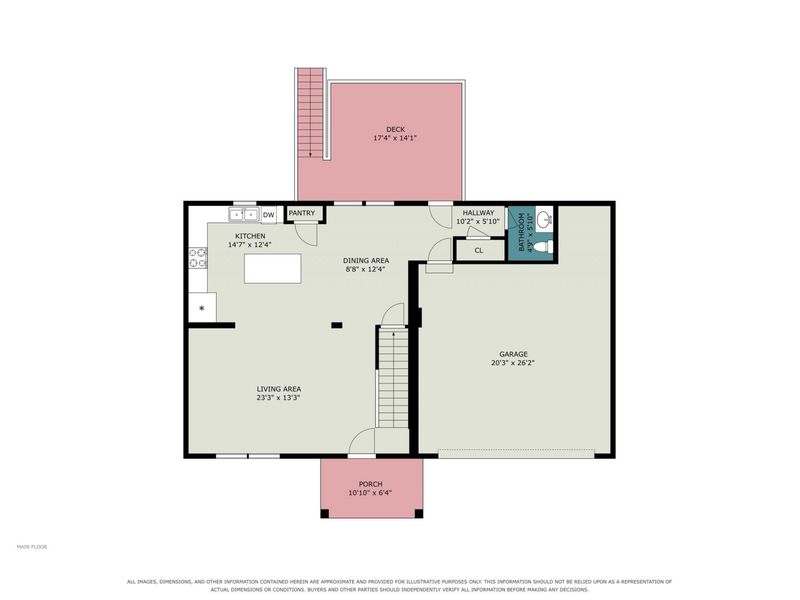
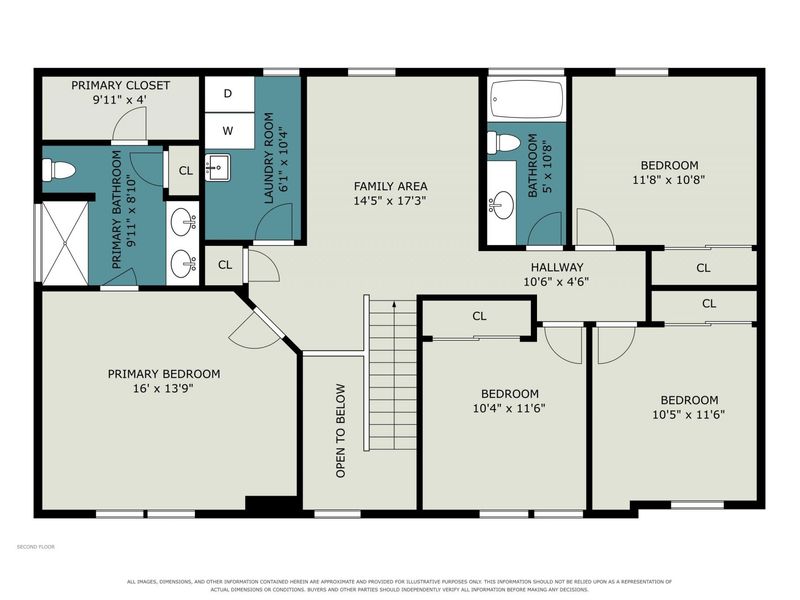
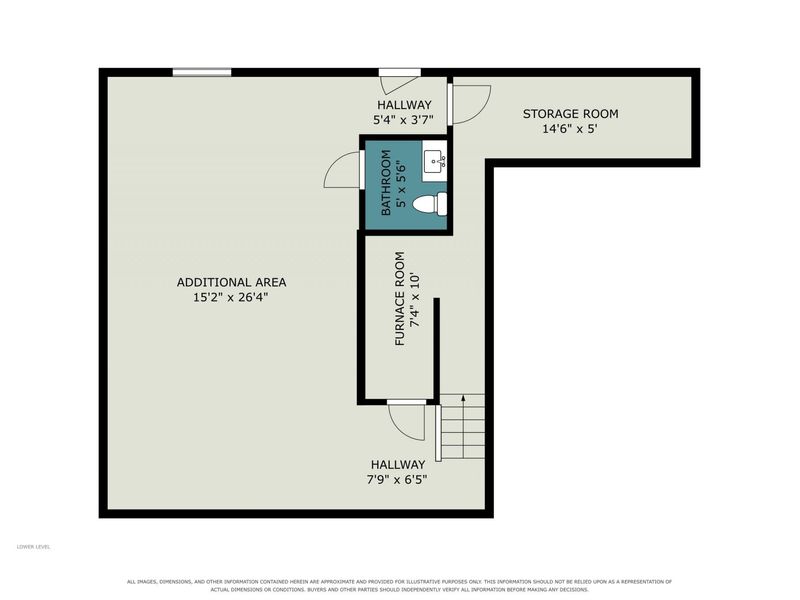
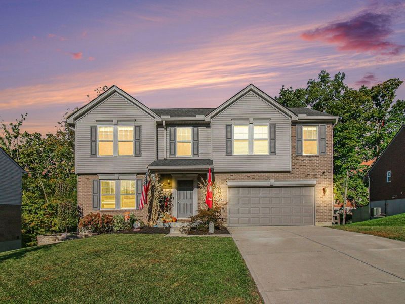
This 3 year old Arlinghaus built home offers open space living on the main floor, a large family room on the second floor as well as 2nd floor laundry!4 bedrooms, 2 full baths and 2 half baths (floors 1 and basement) as well as a large 2 car garage!Covered front porch as well as deck overlooking the fully fenced back yard! (Note- Property goes to the creek so there is additional backyard that could be cleared and expanded if desired)Recently finished basement with walkout access, includes a utility room as well as an additional large unfinished room for storage.Right around the corner and just a short walk to Thornewild Elementary which is the zone elementary for this property.No HOA and this neighborhood has continued to remain nice after decades of its original homes being built!Located just minutes from CVG International Airport &Currently the Cheapest tax rate in Boone County!!Come check it out for yourself today!!!
Property Features
Property Type: Residential - Single Family
Basement: Yes
Basement: Finished, Storage Space, Walk-Out Access
Cooling: Central Air
Days on Market: 6
Fenced: Yes
Garage: 2 car attached
Heating: Heat Pump, Electric
Home Style: Traditional
Lot Size: 0.32 Acres
Roof Type: Shingle
Stories: 2.0
Year Built: 2023
Feature Descriptions
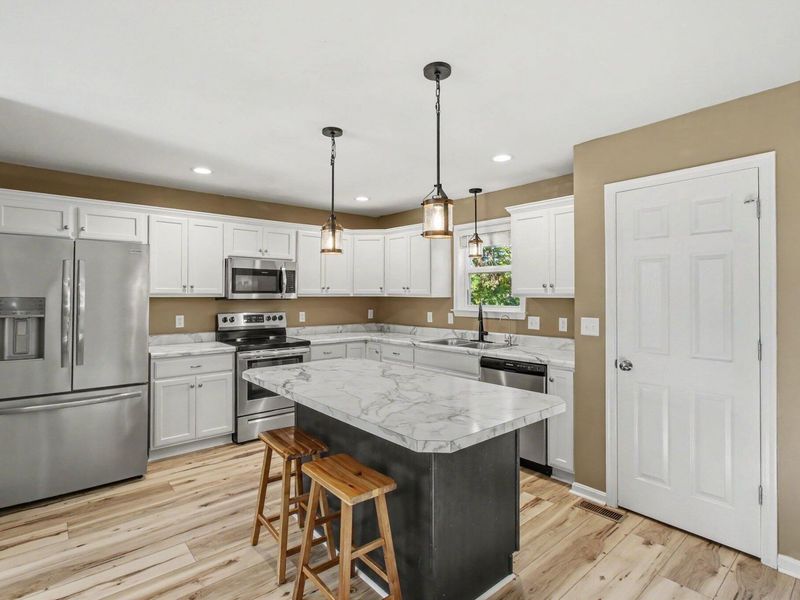
Appliances: Stainless Steel Appliance(s), Electric Cooktop, Electric Oven, Dishwasher, Microwave, Refrigerator
Exterior: Brick, Concrete, Vinyl Siding
Exterior: Private Yard
Fencing: Fenced, Full, Wood
Foundation: Concrete Perimeter, Poured Concrete
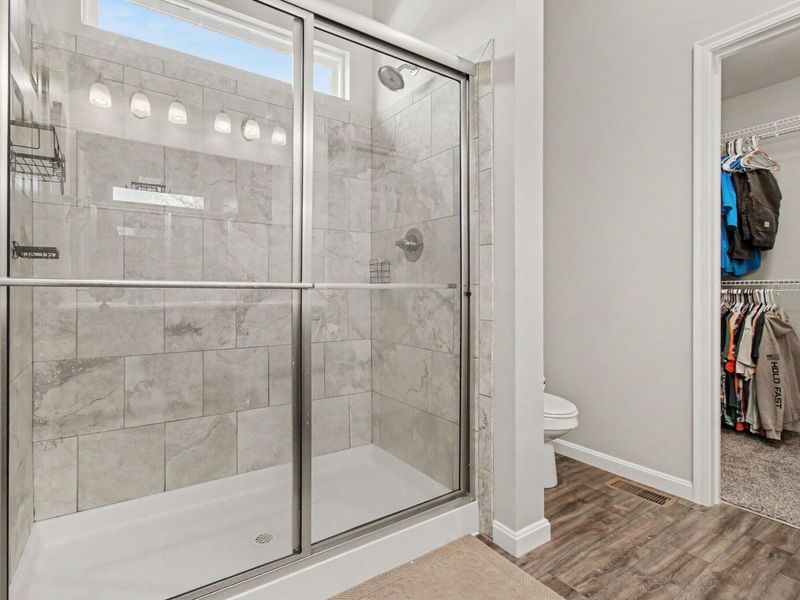
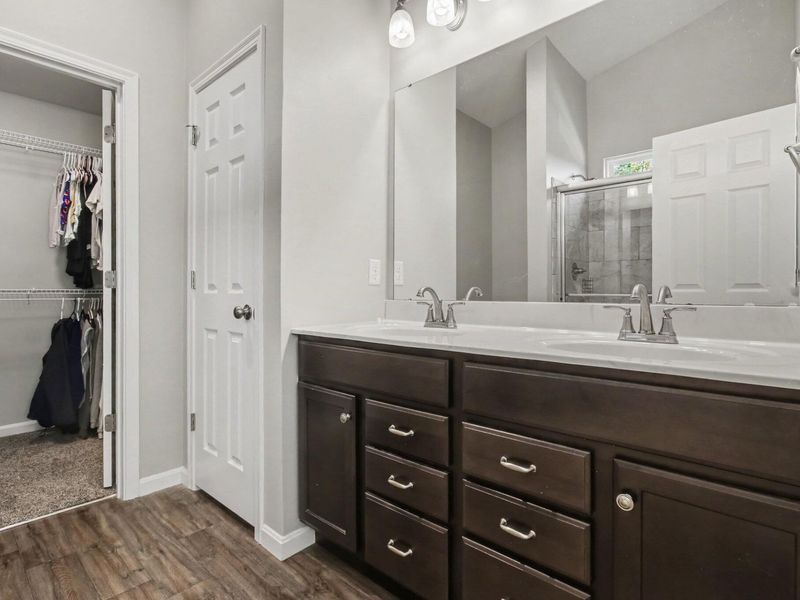
Interior: See Remarks, Laminate Counters, Kitchen Island, Walk-In Closet(s), Storage, Open Floorplan, High Speed Internet, Eat-in Kitchen, Double Vanity, Chandelier, Breakfast Bar, High Ceilings, Recessed Lighting, Vaulted Ceiling(s)
Laundry: Electric Dryer Hookup, Laundry Room, Upper Level, Washer Hookup
Lot: Sloped, Near Public Transit
Lot Dimensions: 74' x 173' x 180' x 79'
Parcel Number: 035.00-16-294.00
Parking: Attached, Driveway, Garage, Garage Door Opener, Garage Faces Front
Patio/Porch: Covered, Deck, Patio, Porch
Property Condition: Existing Structure
Road Surface: Paved
Rooms Total: 16
Security: Smoke Detector(s)
Sewer: Public Sewer
Special View Info: Neighborhood, Trees/W
Structure Type: House
Sub Type: Single Family Residence
Utilities: Cable Available, Underground Utilities
Water: Public
Window: Vinyl Clad Window(s)
Room Sizes
Living Room: 23 X 13 Level - First
Kitchen: 14.5 X 12.5 Level - First
Dining Room: 12 X 9 Level - First
Primary Bedroom: 16 X 14 Level - Second
Bedroom 2: 12 X 10.5 Level - Second
Bedroom 3: 11.5 X 10.5 Level - Second
Bedroom 4: 11.5 X 10.5 Level - Second
Primary Bath: 10 X 9 Level - Second
Bathroom 2: 10.5 X 5 Level - Second
Bathroom 3: 6 X 5 Level - First
Bathroom 4: 5.5 X 5 Level - Basement
Family Room: 17 X 14.5 Level - Second
Laundry: 10.5 X 6 Level - Second
Living Room: 26 X 15 Level - Basement
Utility Room: 10 X 7 Level - Basement
Other Room: 14.5 X 5 Level - Basement
Local Schools
High School: Conner Senior High
Middle School: Conner Middle School
Elementary School: Thornwilde
School District: Boone Co Public
Estimate Your Payment
Estimated Payment
$ 2,665.70 per month $2,534.45 Principal & Interest $0.00 Property Tax (data not provided by mls) $131.25 Homeowner's InsuranceChange Payment Information
Print This Listingx
Select a format below, new window will open and will prompt you to print.








2414 Wernz Drive | MLS# 647325
This single family home located at 2414 Wernz Drive, Hebron, KY 41048 is currently listed for sale with an asking price of $450,000. This property was built in 2023 and has 4 bedrooms and 2 full and 1 partial baths with 2084 sq. ft. Wernz Drive is located within the Boone Co Public school district. Search Hebron real estate on msanders.cutlerhomes.com today.