


Listed By
Agency Name: Real Broker, LLC
Agency Phone: 855-450-0442
Shown By
Agent Name: Michelle Sanders
Agent Phone: (330) 802-0989
Agency Title: Cutler Real Estate

TOUR THIS HOME
Choose a date and time to see 1825 Jesse Lane, Hebron, KY 41048.
I will get in touch with you shortly.

Property Description
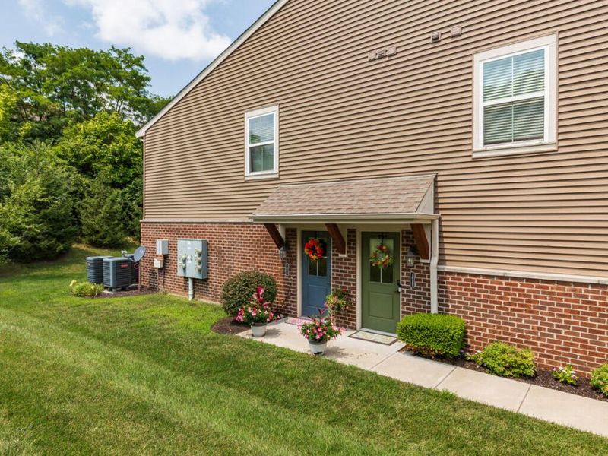
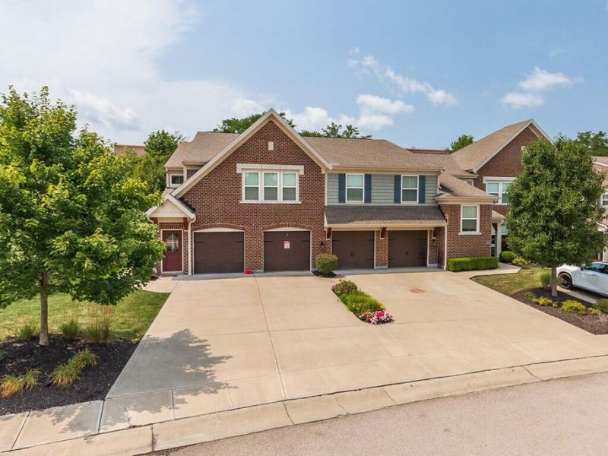
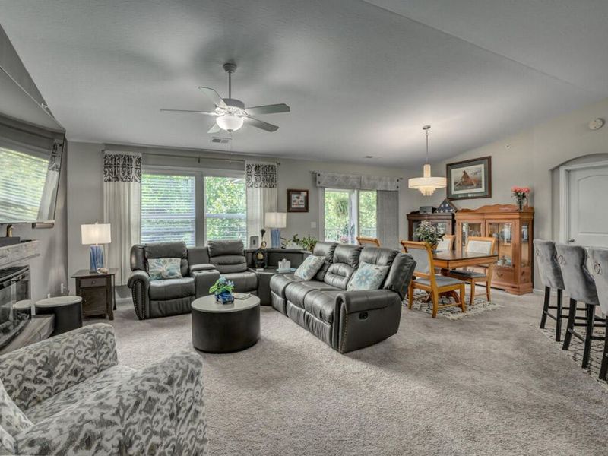
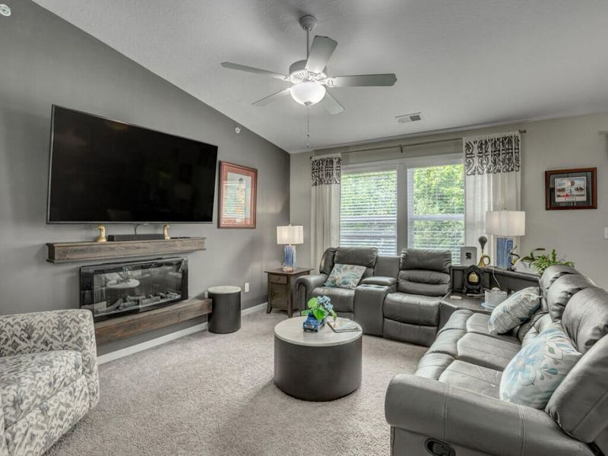
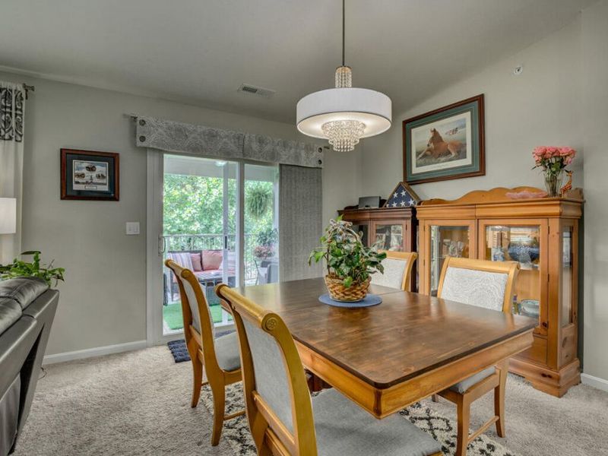
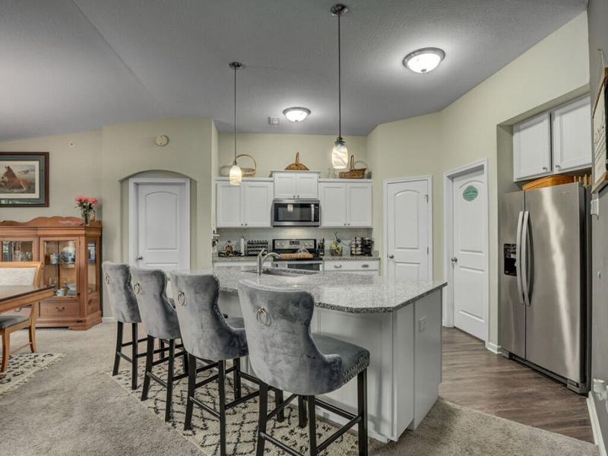
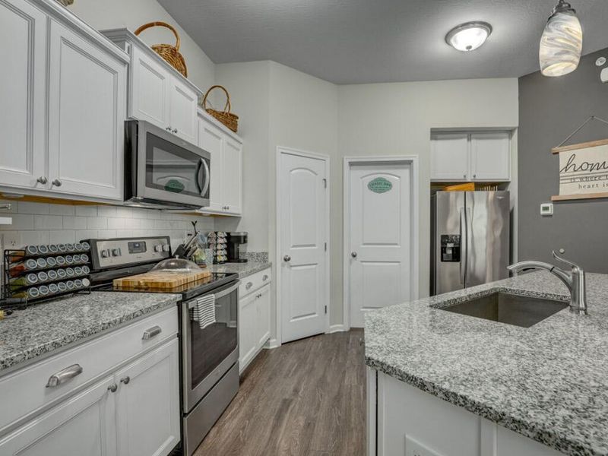
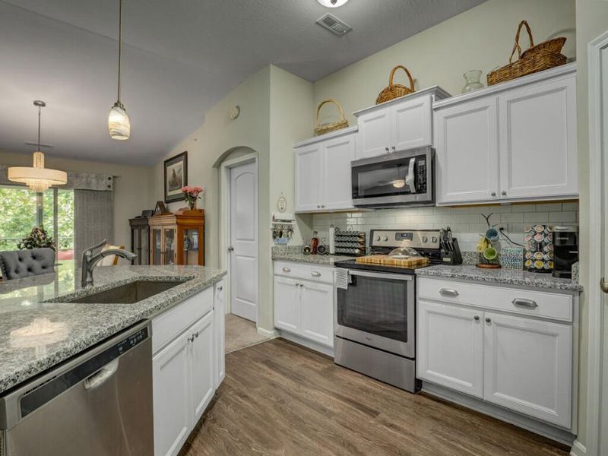
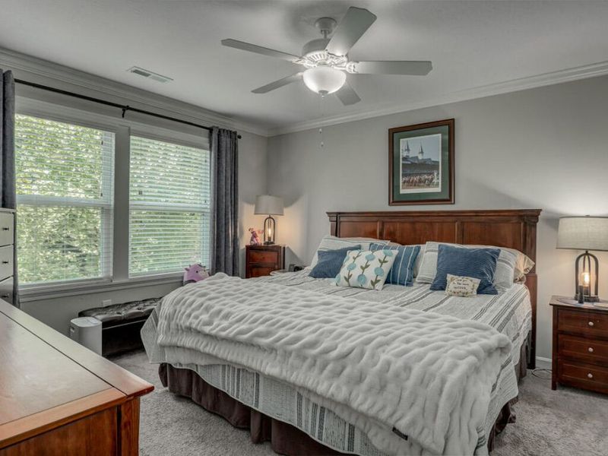
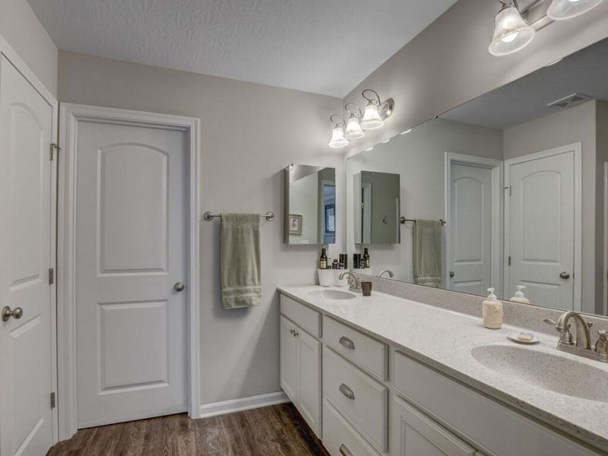
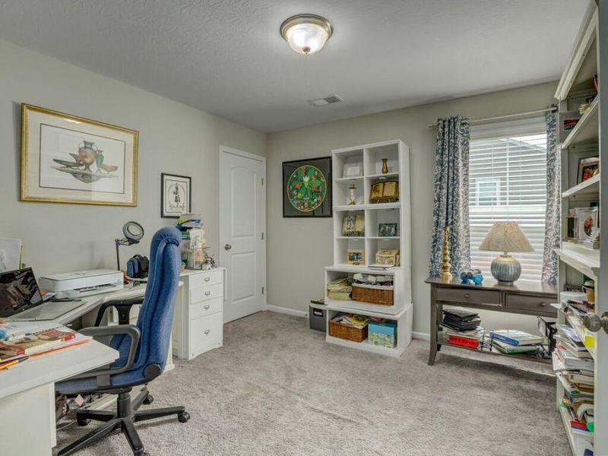
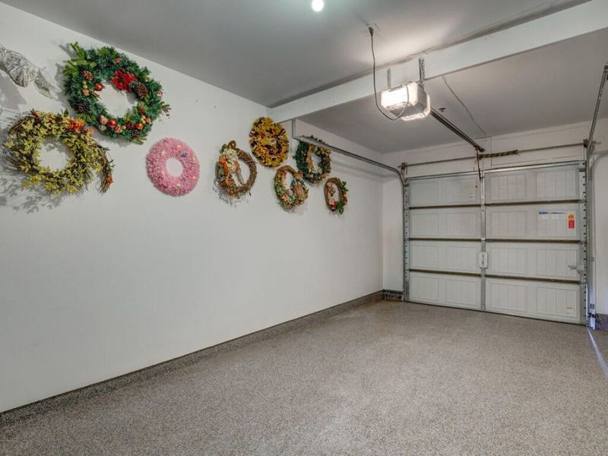
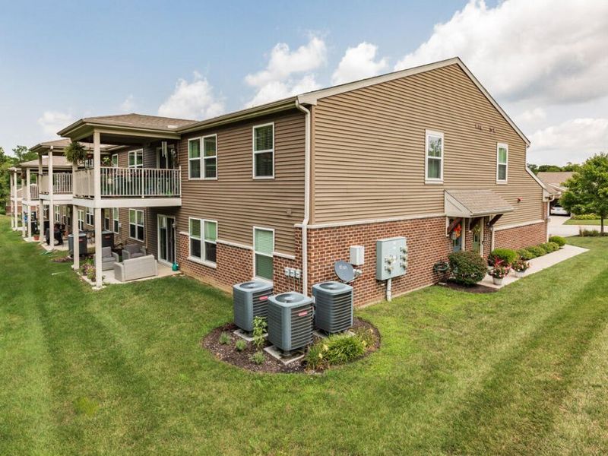
Welcome home to 1825 Jeese Lane in Tanners Cove, with an open concept floor plan - perfect for entertaining! This 3 bedroom, 2 full bath condo features upgrades throughout, a spacious living room with elevated ceilings and walkout to covered patio. Kitchen boasts a large island with seating, stainless steel appliances, pantry and wood cabinets. Primary suite offers adjoining bath with double vanity. 1 car attached garage with abundant storage, newly drywalled and coated garage floor . Low maintenance living with great location near expressway, airport, dining & shops. Verify Schools
Property Features
Property Type: Residential - Condominium
Cooling: Central Air
Days on Market: 1
Garage: 1 car attached
Heating: Electric
Home Style: Traditional
Lot Size: 0.02 Acres
Roof Type: Shingle
Year Built: 2019
Feature Descriptions
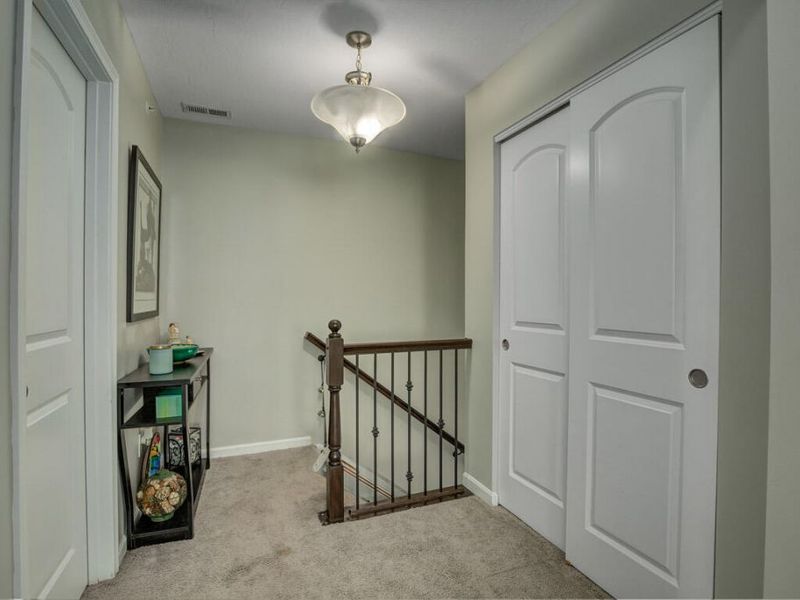
Accessibility: Stair Lift
Appliances: Stainless Steel Appliance(s), Electric Range, Dishwasher, Disposal, Microwave, Refrigerator
Association Amenities: Landscaping, Pool, Clubhouse, Management
Association Fee Includes: Association Fees, Maintenance Grounds, Snow Removal, Water
Equipment: Satellite Dish
Exterior: Brick, Vinyl Siding
Exterior: Balcony
Foundation: Poured Concrete
HOA: Yes
HOA Fee: 252.4/Monthly
Interior: Kitchen Island, Walk-In Closet(s), Storage, Stone Counters, Pantry, Open Floorplan, Granite Counters, Eat-in Kitchen, Double Vanity, Crown Molding, Chandelier, Breakfast Bar, Ceiling Fan(s), High Ceilings, Multi Panel Doors, Vaulted Ceiling(s)
Laundry: Electric Dryer Hookup, Laundry Room, Main Level
Lot: Wooded
Lot Dimensions: IRR
Parcel Number: 035.00-17-301.34
Parking: Electric Vehicle Charging Station(s), Attached, Driveway, Garage, Garage Door Opener, Garage Faces Front, Off Street
Patio/Porch: Covered, Deck, Patio
Property Attached: Yes
Property Condition: Existing Structure
Road Frontage: City Street
Rooms Total: 6
Security: Smoke Detector(s)
Sewer: Public Sewer
Special View Info: Trees/Woods
Sub Type: Condominium
Utilities: Cable Available, Water Available
Water: Public
Window: Vinyl Frames
Wooded: Yes
Room Sizes
Kitchen: 13 X 11 Level - Second
Dining Room: 14 X 10 Level - Second
Living Room: 15 X 14 Level - Second
Primary Bedroom: 14 X 13 Level - Second
Primary Bath: 10 X 9 Level - Second
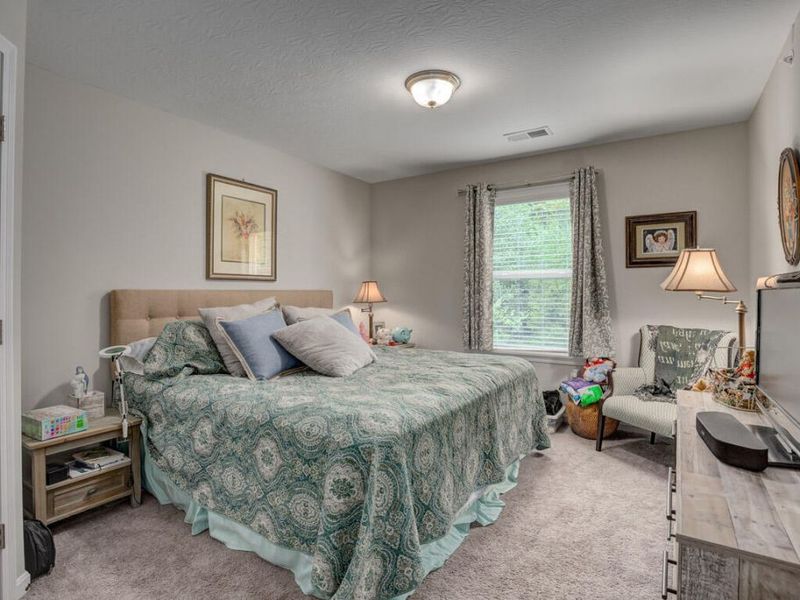
Bedroom 2: 14 X 12 Level - Second
Bedroom 3: 11 X 11 Level - Second
Local Schools
High School: Conner Senior High
Middle School: Conner Middle School
Elementary School: North Pointe Elementary
School District: Boone Co Public
Estimate Your Payment
Estimated Payment
$ 1,434.21 per month $1,356.95 Principal & Interest $0.00 Property Tax (data not provided by mls) $77.26 Homeowner's InsuranceChange Payment Information
Print This Listingx
Select a format below, new window will open and will prompt you to print.









1825 Jesse Lane | MLS# 645531
This condo located at 1825 Jesse Lane, Hebron, KY 41048 is currently listed for sale with an asking price of $264,900. This property was built in 2019 and has 3 bedrooms and 2 full baths with 1490 sq. ft. Jesse Lane is located in the Tanners Cove subdivision within the Boone Co Public school district. Search Tanners Cove real estate on msanders.cutlerhomes.com today.