
Refine Search

1760 Innisbrook LaneZanesville, OH 43701

Residential - Single Family MLS 5221436
5 beds 4 full baths 1 partial baths 5,117 sqft
Active $667,700
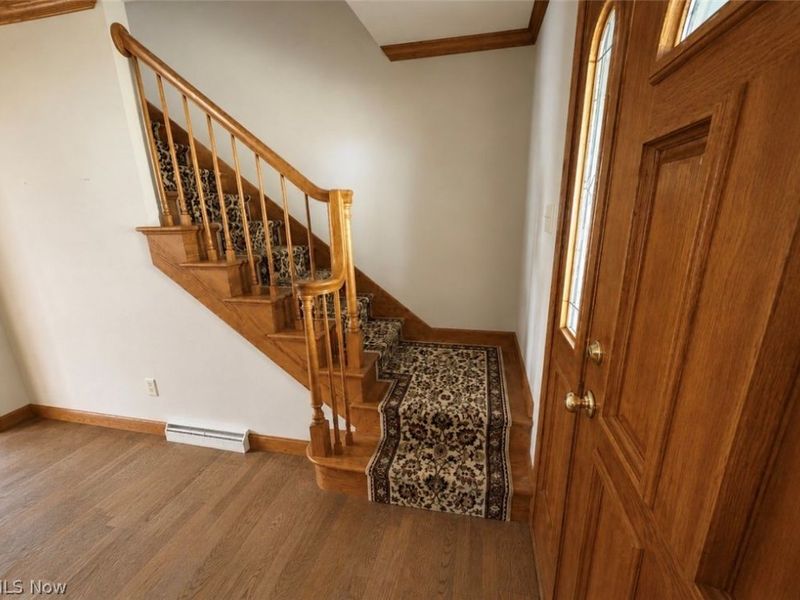
  • 1760 Innisbrook Lane, Zanesville, OH 43701 Photo 1
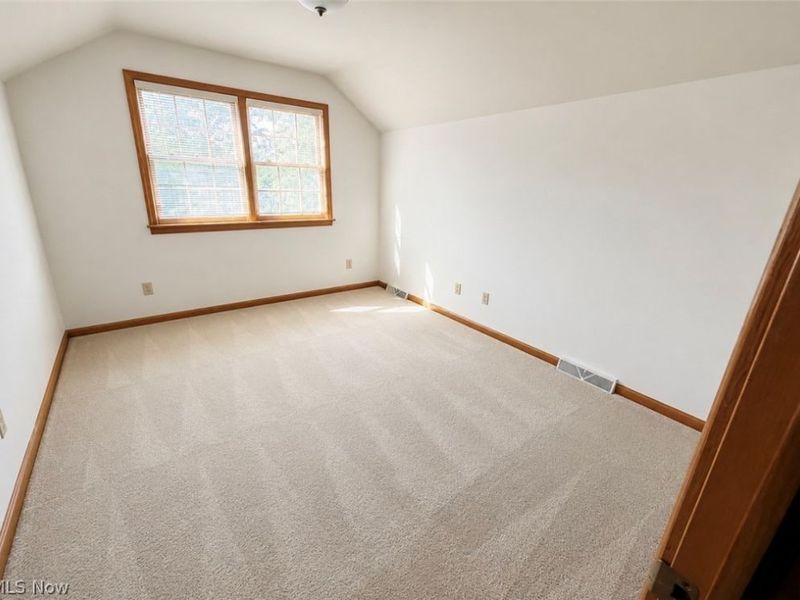
  • 1760 Innisbrook Lane, Zanesville, OH 43701 Photo 2
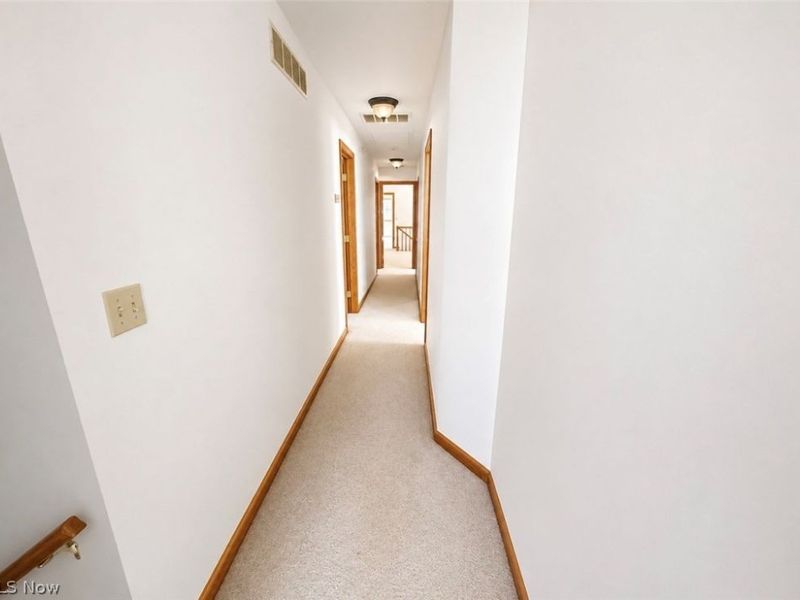
  • 1760 Innisbrook Lane, Zanesville, OH 43701 Photo 3
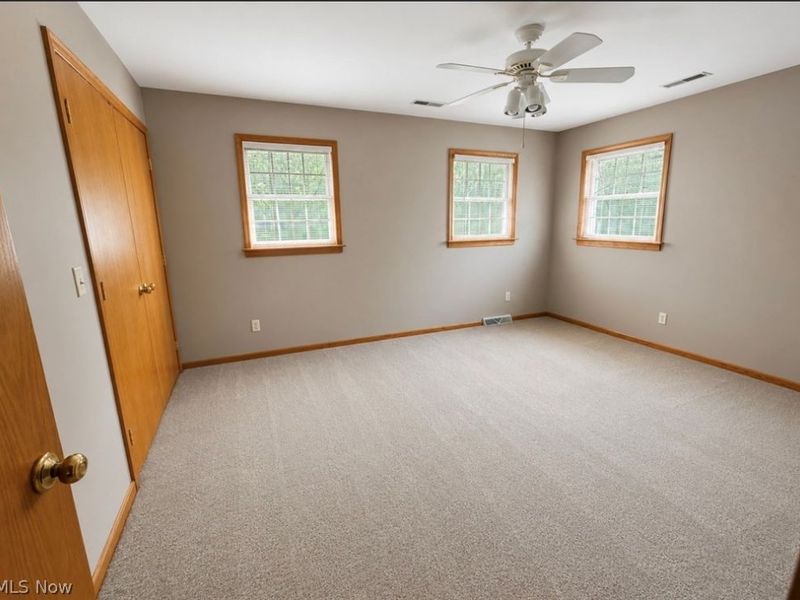
  • 1760 Innisbrook Lane, Zanesville, OH 43701 Photo 4
  • 1760 Innisbrook Lane, Zanesville, OH 43701 Photo 5
  • 1760 Innisbrook Lane, Zanesville, OH 43701 Photo 6
  • 1760 Innisbrook Lane, Zanesville, OH 43701 Photo 7
  • 1760 Innisbrook Lane, Zanesville, OH 43701 Photo 8
  • 1760 Innisbrook Lane, Zanesville, OH 43701 Photo 9
  • 1760 Innisbrook Lane, Zanesville, OH 43701 Photo 10
  • 1760 Innisbrook Lane, Zanesville, OH 43701 Photo 11
  • 1760 Innisbrook Lane, Zanesville, OH 43701 Photo 12
  • 1760 Innisbrook Lane, Zanesville, OH 43701 Photo 13
  • 1760 Innisbrook Lane, Zanesville, OH 43701 Photo 14
  • 1760 Innisbrook Lane, Zanesville, OH 43701 Photo 15
  • 1760 Innisbrook Lane, Zanesville, OH 43701 Photo 16
  • 1760 Innisbrook Lane, Zanesville, OH 43701 Photo 17
  • 1760 Innisbrook Lane, Zanesville, OH 43701 Photo 18
  • 1760 Innisbrook Lane, Zanesville, OH 43701 Photo 19
  • 1760 Innisbrook Lane, Zanesville, OH 43701 Photo 20
  • 1760 Innisbrook Lane, Zanesville, OH 43701 Photo 21
  • 1760 Innisbrook Lane, Zanesville, OH 43701 Photo 22
  • 1760 Innisbrook Lane, Zanesville, OH 43701 Photo 23
  • 1760 Innisbrook Lane, Zanesville, OH 43701 Photo 24
  • 1760 Innisbrook Lane, Zanesville, OH 43701 Photo 25
  • 1760 Innisbrook Lane, Zanesville, OH 43701 Photo 26
  • 1760 Innisbrook Lane, Zanesville, OH 43701 Photo 27
  • 1760 Innisbrook Lane, Zanesville, OH 43701 Photo 28
  • 1760 Innisbrook Lane, Zanesville, OH 43701 Photo 29
  • 1760 Innisbrook Lane, Zanesville, OH 43701 Photo 30
  • 1760 Innisbrook Lane, Zanesville, OH 43701 Photo 31
  • 1760 Innisbrook Lane, Zanesville, OH 43701 Photo 32
  • 1760 Innisbrook Lane, Zanesville, OH 43701 Photo 33
  • 1760 Innisbrook Lane, Zanesville, OH 43701 Photo 34
  • 1760 Innisbrook Lane, Zanesville, OH 43701 Photo 35
  • 1760 Innisbrook Lane, Zanesville, OH 43701 Photo 36
  • 1760 Innisbrook Lane, Zanesville, OH 43701 Photo 37
  • 1760 Innisbrook Lane, Zanesville, OH 43701 Photo 38
  • 1760 Innisbrook Lane, Zanesville, OH 43701 Photo 39
  • 1760 Innisbrook Lane, Zanesville, OH 43701 Photo 40
  • 1760 Innisbrook Lane, Zanesville, OH 43701 Photo 41
  • 1760 Innisbrook Lane, Zanesville, OH 43701 Photo 42
  • 1760 Innisbrook Lane, Zanesville, OH 43701 Photo 43
  • 1760 Innisbrook Lane, Zanesville, OH 43701 Photo 44
  • 1760 Innisbrook Lane, Zanesville, OH 43701 Photo 45
  • 1760 Innisbrook Lane, Zanesville, OH 43701 Photo 46
  • 1760 Innisbrook Lane, Zanesville, OH 43701 Photo 47
1/47 Text To Me Virtual Tour Fullscreen

Listed By

Agency Name: Carol Goff & Associates
Agency Contact: carol.goff@ymail.com, 740-819-2301

Shown By

Agent Name: Michelle Sanders
Agent Phone: (330) 802-0989
Agency Title: Cutler Real Estate

IDX logo

TOUR THIS HOME

Choose a date and time to see 1760 Innisbrook Lane, Zanesville, OH 43701.
I will get in touch with you shortly.

Choose your video chat app
Request a Showing
  • Thursday July 30
  • Friday July 31
  • Saturday August 1
  • Sunday August 2
  • Monday August 3
  • Tuesday August 4
  • Wednesday August 5
  • Thursday August 6
  • Friday August 7
  • Saturday August 8
  • Sunday August 9
  • Monday August 10
  • Tuesday August 11
  • Wednesday August 12
  • Thursday August 13
  • 7:00 AM
  • 7:30 AM
  • 8:00 AM
  • 8:30 AM
  • 9:00 AM
  • 9:30 AM
  • 10:00 AM
  • 10:30 AM
  • 11:00 AM
  • 11:30 AM
  • 12:00 PM
  • 12:30 PM
  • 1:00 PM
  • 1:30 PM
  • 2:00 PM
  • 2:30 PM
  • 3:00 PM
  • 3:30 PM
  • 4:00 PM
  • 4:30 PM
  • 5:00 PM
  • 5:30 PM
  • 6:00 PM
  • 6:30 PM
  • 7:00 PM
  • 7:30 PM
  • 8:00 PM
  • 8:30 PM
  • 9:00 PM
Preferred Communication Method

Property Description

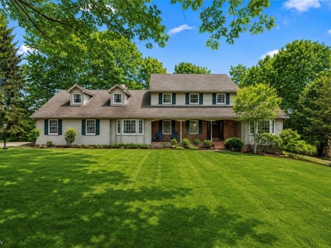
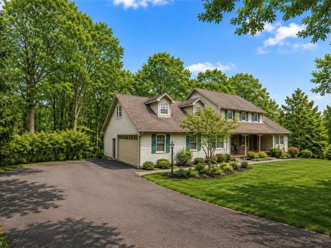
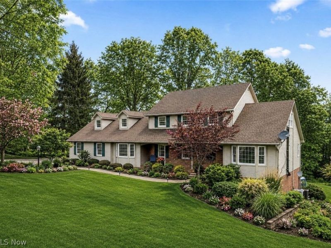
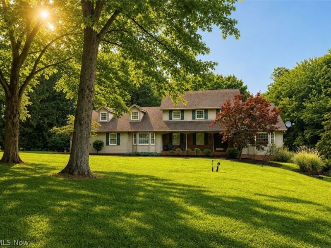
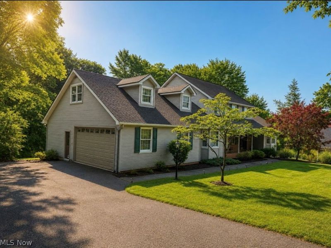
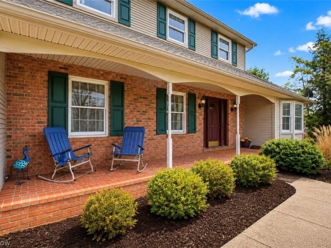
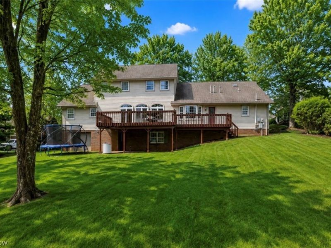
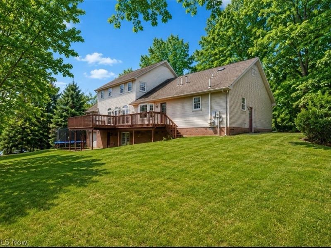
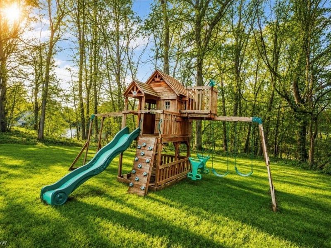
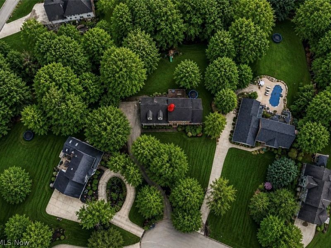
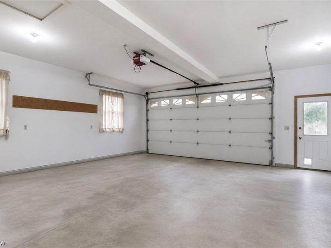
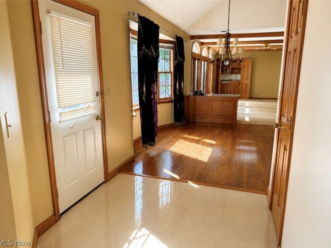
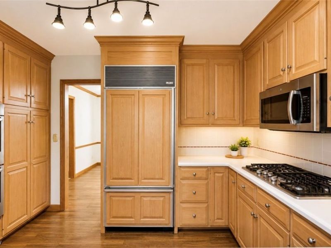
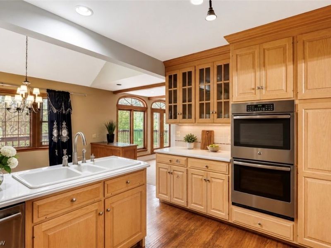
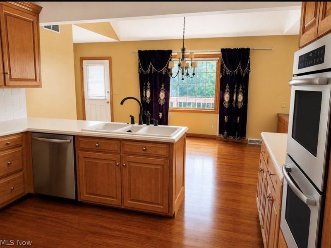
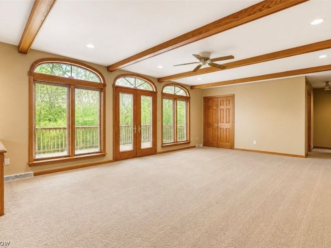
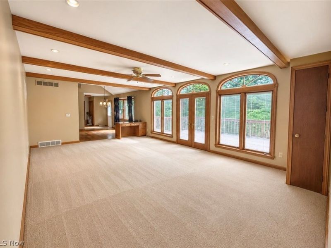
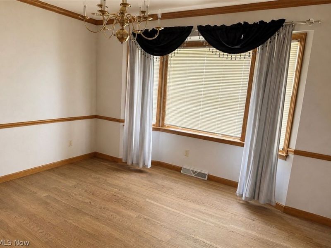
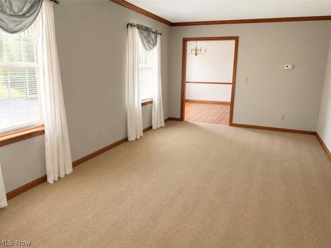
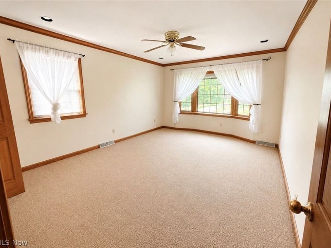
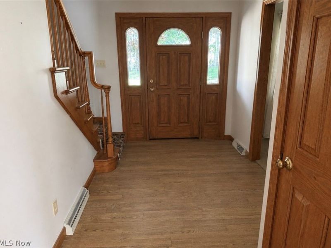
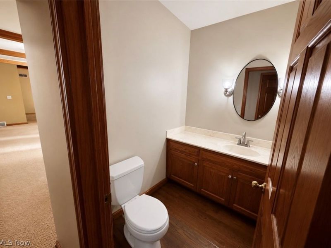
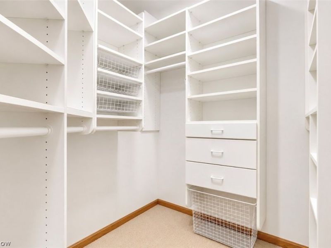
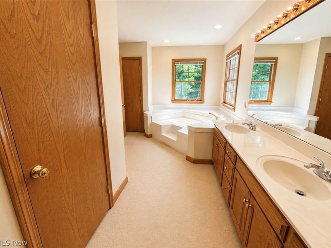
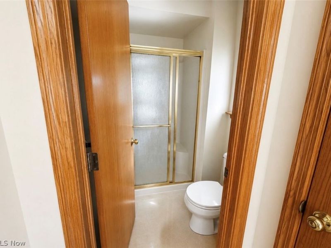
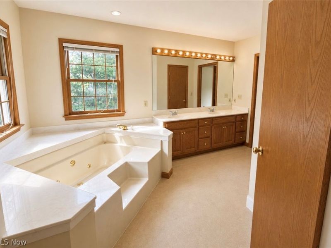
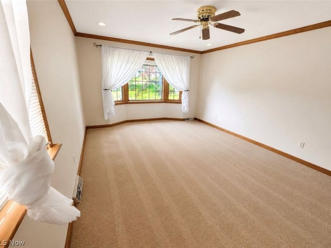
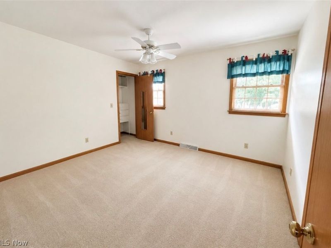
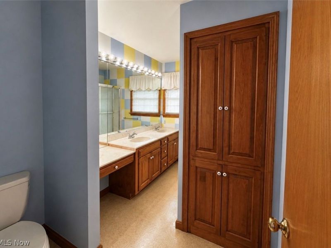
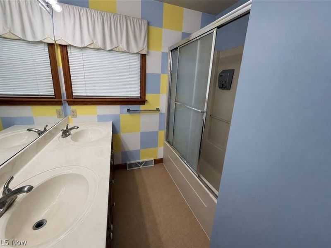
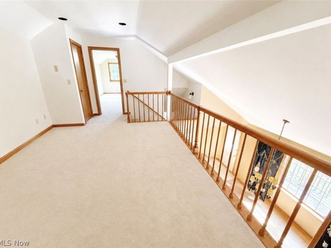
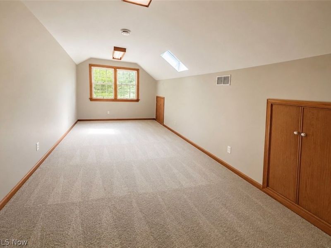
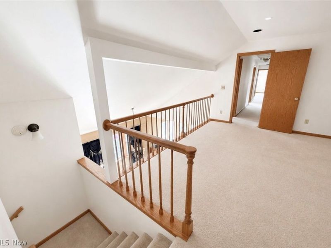
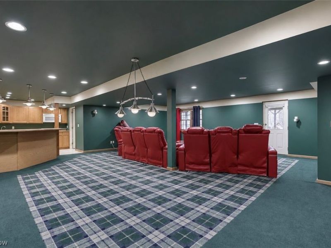
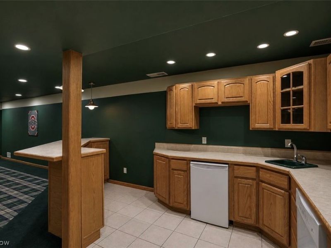
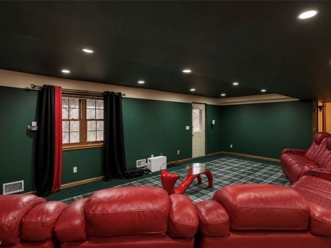
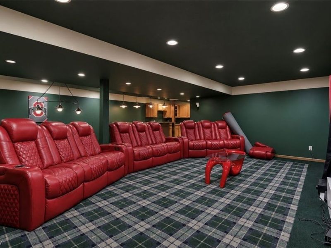
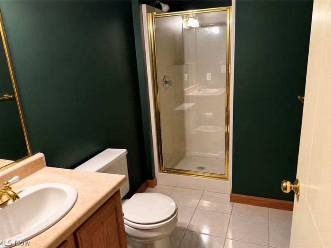
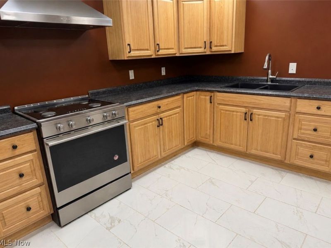
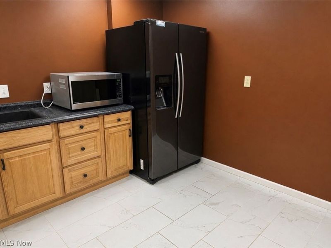
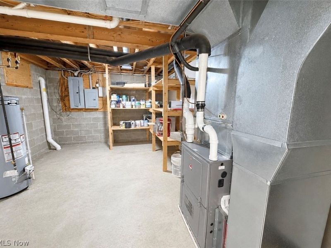
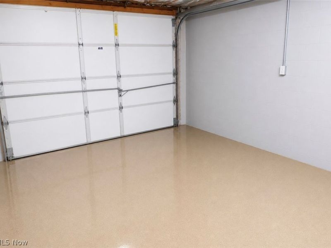
Stunning 5-Bedroom Home on Innisbrook in the Laurel Ridge community Just Off Maple Avenue Tucked away at the end of a quiet cul-de-sac on Innisbrook in the Laurel Ridge community Just Off Maple Avenue, this impressive 6358 square-foot home offers exceptional space and versatility. Featuring 5 bedrooms, 4 full bathrooms, and 1 half bath and 3 kitchens this property is ideal for multi-generational living, entertaining, or those needing abundant living space. The main level boasts a spacious owner's suite, providing convenience and privacy, along with an inviting eat-in kitchen perfect for everyday meals and gatherings. Multiple living areas and flexible spaces throughout the home allow room for everyone. Parking is plentiful with an attached 2-car garage plus an additional 1-car garage located on the basement level, offering extra storage or workshop possibilities. Conveniently located just off Maple Avenue while enjoying the privacy of a cul-de-sac setting, this unique home combines size, functionality, and an excellent location. Highlights: * 5457 square feet * 5 bedrooms * 4 full bathrooms ? 1 half bath * 3 kitchens * Main-level owner's suite * Main-level eat-in kitchen * Attached 2-car garage * Additional 1-car basement garage * Located at the end of a cul-de-sac * Convenient access to Maple Avenue A rare opportunity with endless possibilities!

1760 Innisbrook Lane | MLS# 5221436

This single family home located at 1760 Innisbrook Lane, Zanesville, OH 43701 is currently listed for sale with an asking price of $667,700. This property was built in 1990 and has 5 bedrooms and 4 full and 1 partial baths with 5117 sq. ft. Innisbrook Lane is located in the Laurel Rdg subdivision within the West Muskingum Local school district. Search Laurel Rdg real estate on msanders.cutlerhomes.com today.

Property Features

Property Type: Residential - Single Family
Basement: Yes
Basement: Full, Finished, Partially Finished, Walk-Out Access
Cooling: Central Air, Ceiling Fan(s)
Days on Market: 25
Garage: 2
Heating: Forced Air, Gas
Home Style: Bi-Level
Lot Size: 0.71 Acres
Roof Type: Shingle
Stories: 2.0
Taxes: $5,807 / year
Year Built: 1990

Amenities

Built-in Features
Jetted Tub

Feature Descriptions

Appliances: Built-In Oven, Cooktop, Dishwasher, Microwave, Range, Refrigerator
Exterior: Brick, Vinyl Siding
HOA: Yes
HOA Fee: 275/ Annually
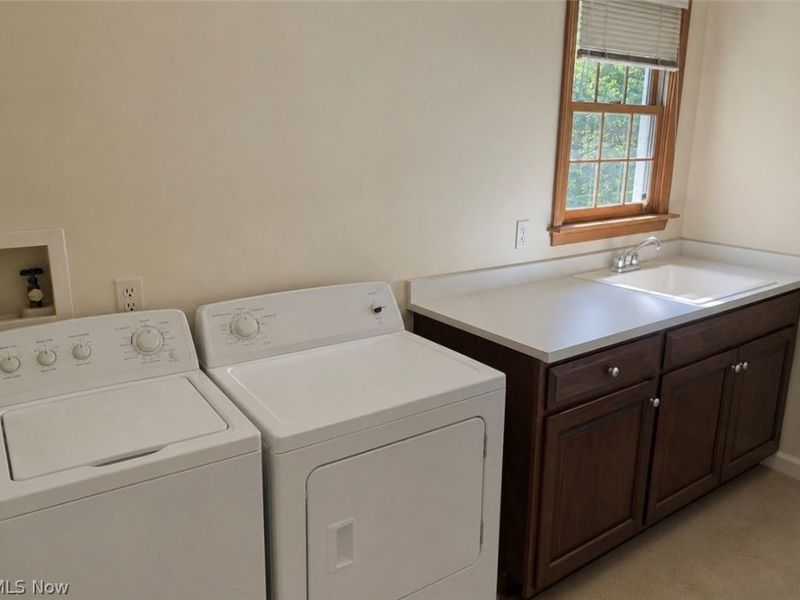
Laundry: Main Level
Lot: Cul-De-Sac
Parcel#: 17-29-02-20-000
Parking: Driveway, Garage
Patio/Porch: Deck, Front Porch
Sewer: Public Sewer
Water: Public

Local Schools

School District: West Muskingum Local

Estimate Your Payment

Estimated Payment

$ 4,098.95 per month $3,420.29 Principal & Interest $483.92 Property Tax $194.75 Homeowner's Insurance

Change Payment Information

%
years/fixed
yearly
yearly (est.)
(Payments are an estimate and may vary by lender)
Croos Country Mortgage

Login to My Homefinder

Forgot your password / First Login?

Login to My Homefinder

Pixel