
Listed By
Agency Name: Onyx and East, LLC
Agent Name: Eric Jefferson

Shown By
Agent Name: Michelle Sanders
Agent Phone: (330) 802-0989
Agency Title: Cutler Real Estate

TOUR THIS HOME
Choose a date and time to see 1636 Everly Place, Cincinnati, OH 45206.
I will get in touch with you shortly.

Property Description
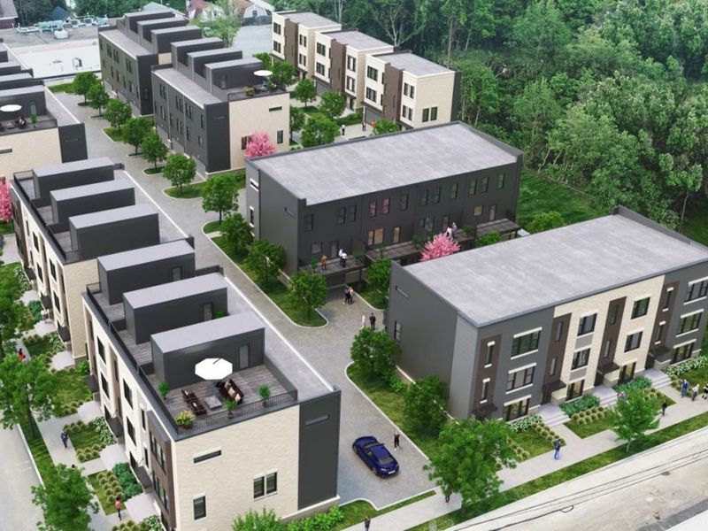
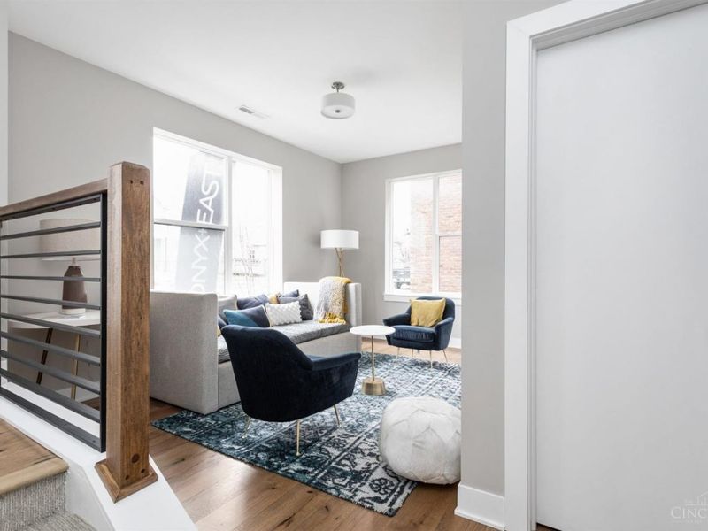
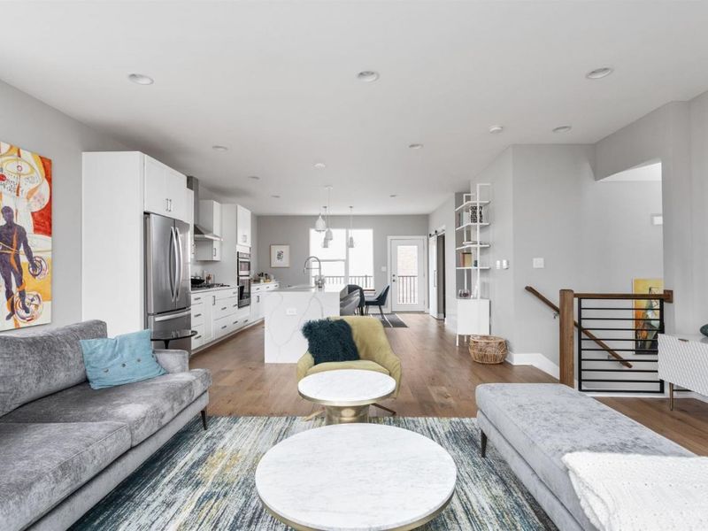
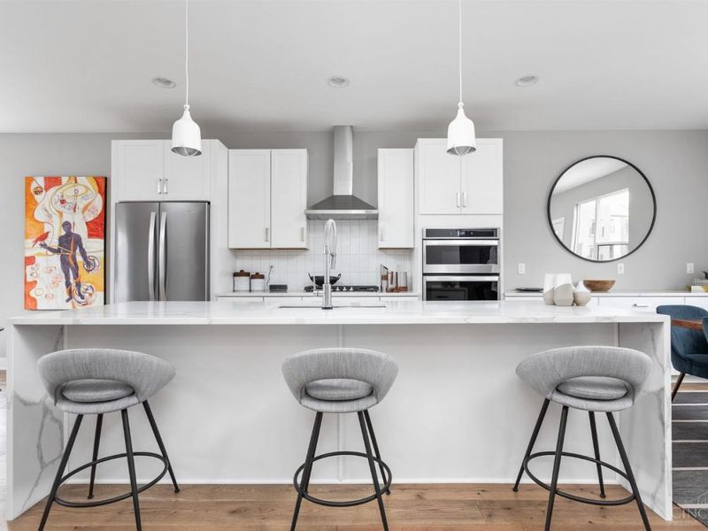
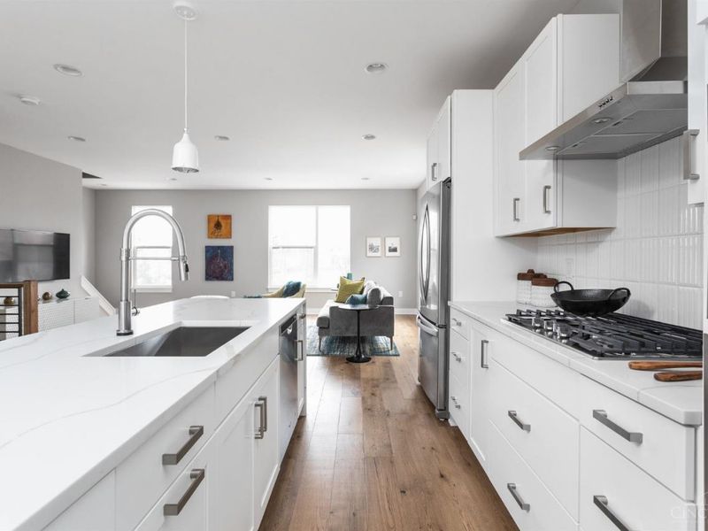
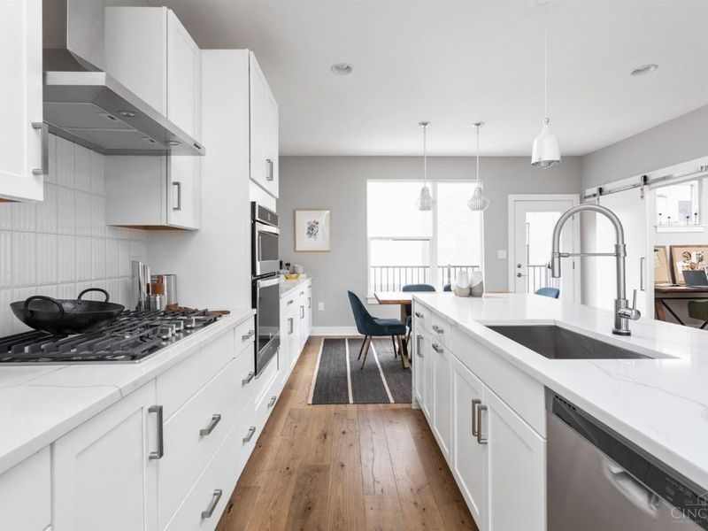
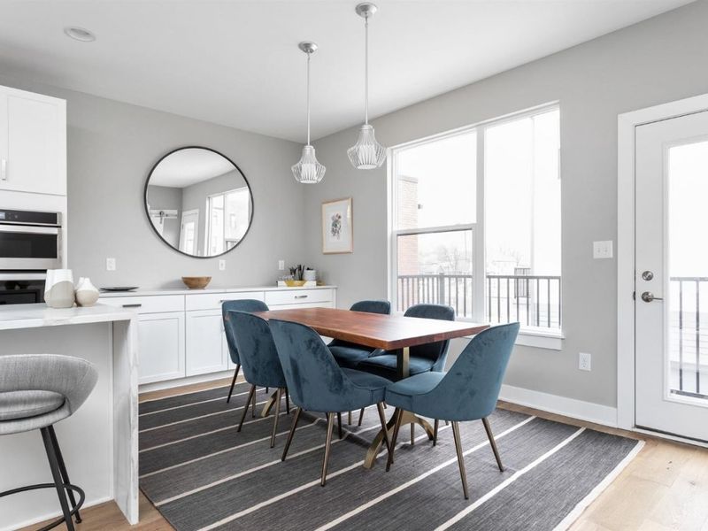
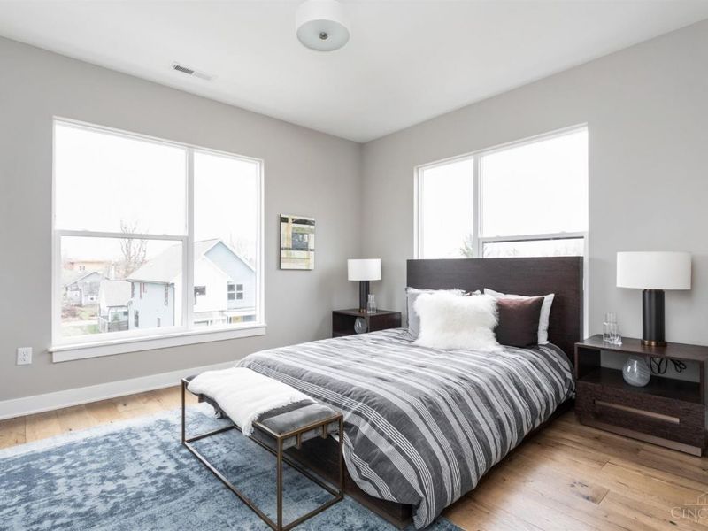
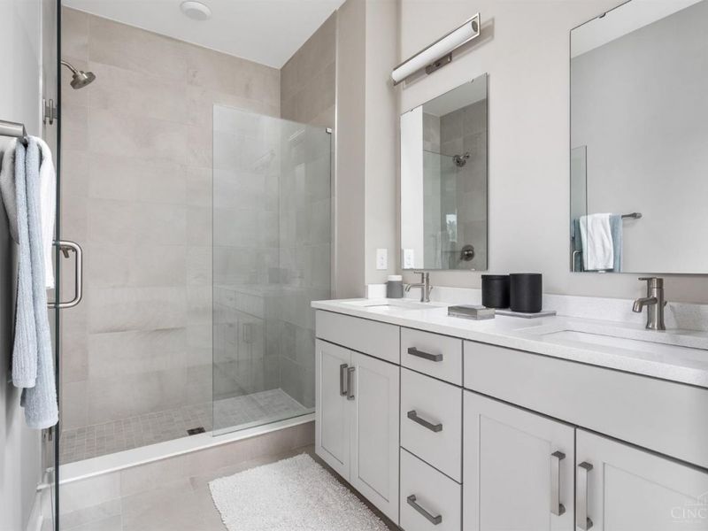
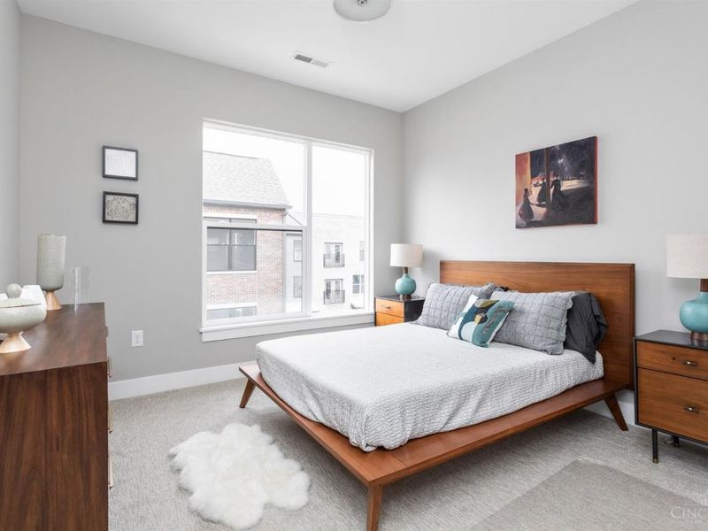
Introducing 1636 Everly Place, a 3-bedroom, 2 full bath, 1 half bath townhome at Everly in East Walnut Hills. Spanning 2,209 square feet across three levels, this thoughtfully designed home features 9' ceilings throughout, an attached 2-car garage, and a private second-floor balcony. There's still time to select your interior finishes, with an estimated move-in date of Spring 2027. Located in one of Cincinnati's most walkable and architecturally rich neighborhoods, Everly blends modern living with community charm. LEED Silver certification and a 15-year tax abatement offer added long-term value.
Property Features
Property Type: Residential - Single Family
Basement: None
Cooling: Variable Speed HVAC, ENERGY STAR
Days on Market: 8
Garage: 2
Heating: Gas Furn EF Rtd 95%+, Variable Speed HVAC, Zoned
Home Style: Contemporary/Modern
Roof Type: Membrane
Stories: 3.0
Taxes: $0
Amenities
9Ft + Ceiling
Balcony
Feature Descriptions
Appliances: Dishwasher, Gas Cooktop, Microwave, Oven/Range
Association Includes: Security, SnowRemoval, Trash, LandscapingCommunity, ProfessionalMgt
Builder: Onyx+East
Exterior: Brick, Vinyl Siding
Fencing: Metal
Foundation: Slab
Garage/Carport: Built in, Rear
Gas: At Street
HOA Fee: 165/Monthly
HOA Y/N: 1
Kitchen: Pantry, Quartz Counters, Walkout, Island, Wood Cabinets, Laminate Floor
Miscellaneous: Home Warranty, Recessed Lights, Smoke Alarm
Parcel #: NEW/UNDER CONST/TO BE BUILT
Parking: On Street
Primary Bathroom: Shower, Double Vanity
Primary Bedroom: Bath Adjoins, Walk-in Closet
Rooms Total: 8
Sewer: Public Sewer
Smart Technology: Doors/Locks, Garage Door Opener, Security
Study: Laminate Floor
Tax Abatement: Yes
Water: Public
Water Heater: Electric
Window Features: LowE
Room Sizes
Primary Bedroom: 13 X 13 Level - 3
Bedroom 2: 11 X 11 Level - 3
Bedroom 3: 12 X 11 Level - 3
Dining Room: 15 X 9 Level - 2
Living Room: 20 X 14 Level - 2
Study/Den: 8 X 9 Level - 2
Local Schools
School District: Cincinnati
Estimate Your Payment
Estimated Payment
$ 4,119.18 per month $3,915.04 Principal & Interest $0.00 Property Tax (data not provided by mls) $204.14 Homeowner's InsuranceChange Payment Information
Print This Listingx
Select a format below, new window will open and will prompt you to print.








1636 Everly Place | MLS# 1895131
This single family home located at 1636 Everly Place, Cincinnati, OH 45206 is currently listed for sale with an asking price of $699,900. This property has 3 bedrooms and 2 full and 1 partial baths with 2209 sq. ft. Everly Place is located in the Everly on Woodburn subdivision within the Cincinnati school district. Search Everly On Woodburn real estate on msanders.cutlerhomes.com today.