
Listed By
Agency Name: The Sweda Group, LLC.
Agency Contact: soldwithpaul@yahoo.com, 440-315-2861
Shown By
Agent Name: Michelle Sanders
Agent Phone: (330) 802-0989
Agency Title: Cutler Real Estate

TOUR THIS HOME
Choose a date and time to see 12904 Butler Road, Wakeman, OH 44889.
I will get in touch with you shortly.

Property Description
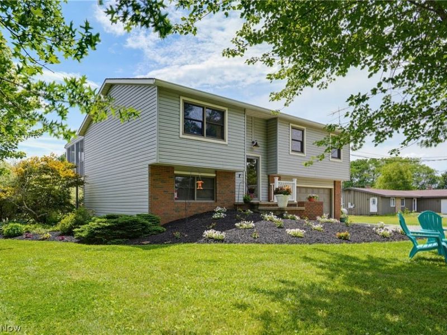
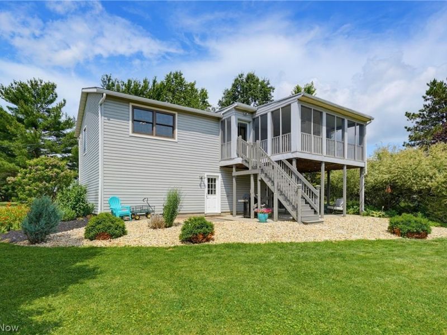
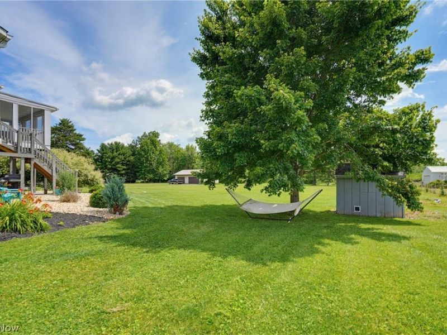
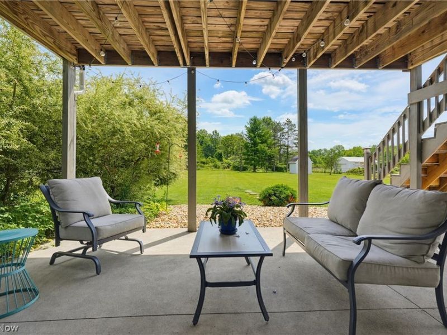
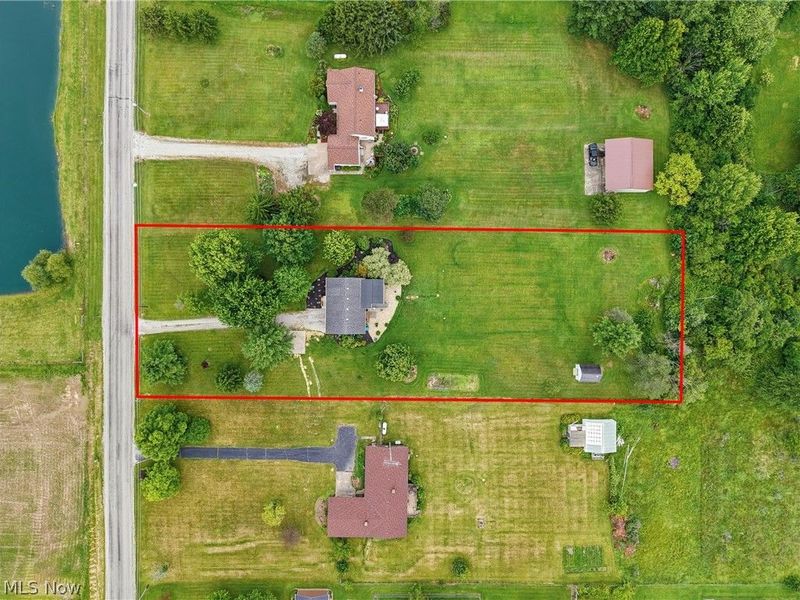
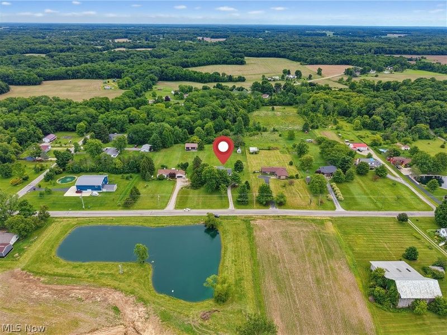
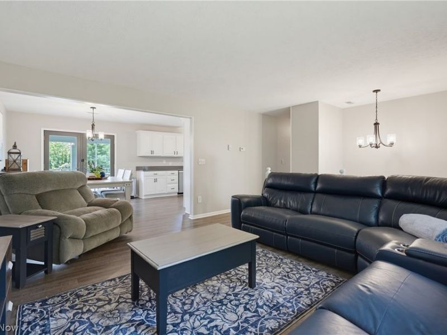
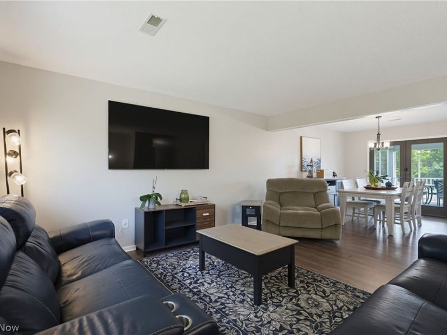
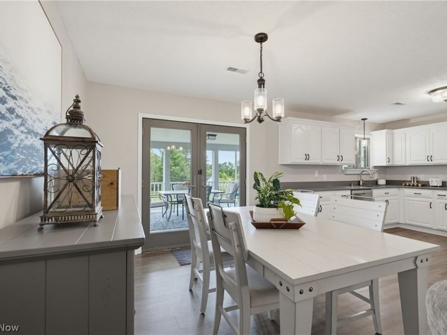
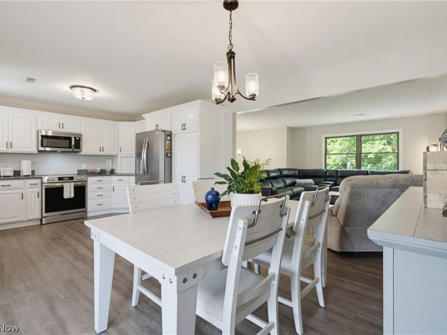
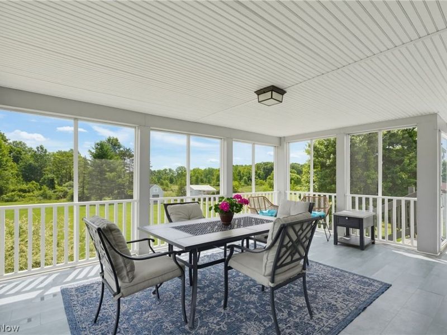
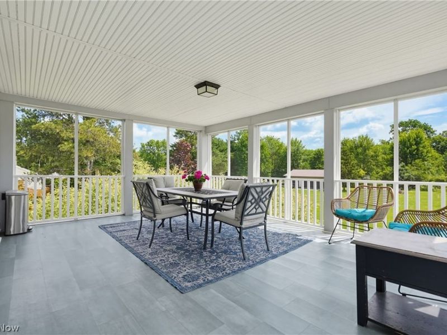
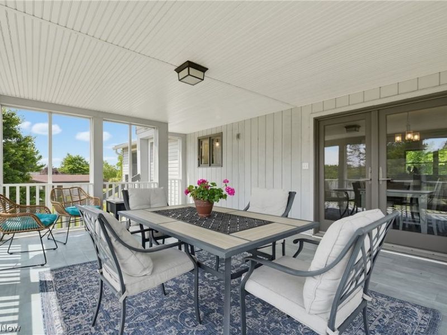
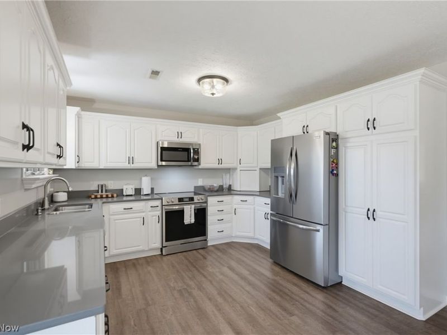
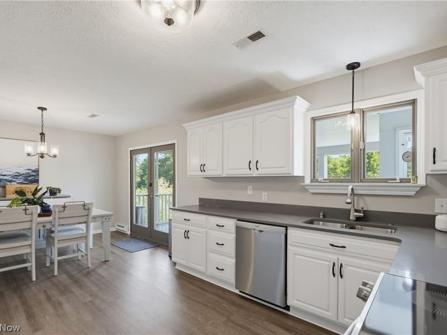
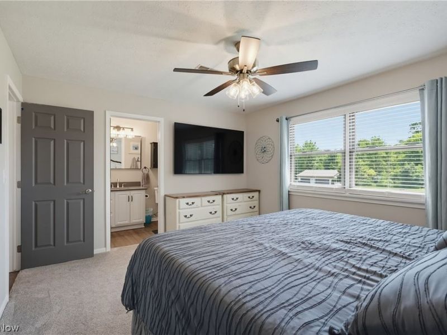
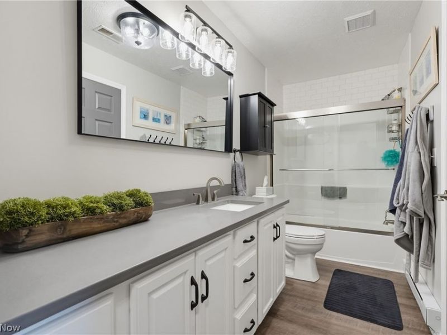
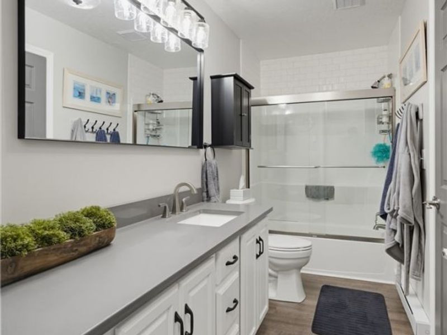
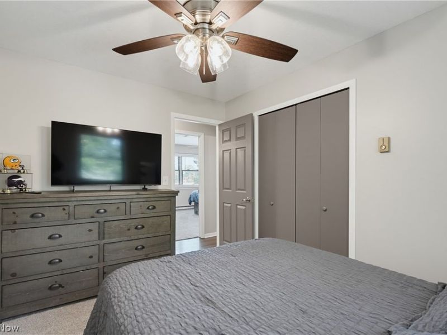
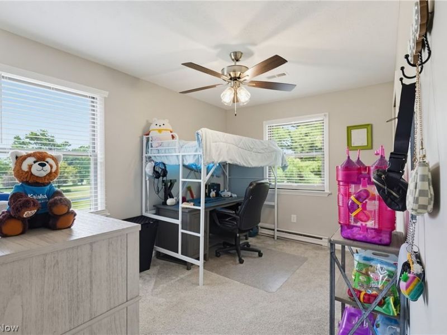
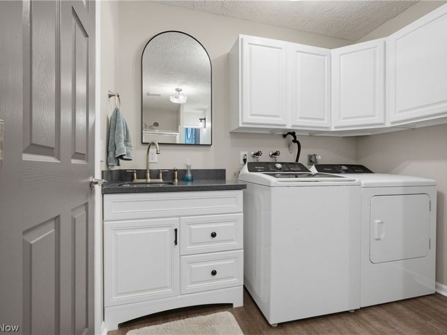
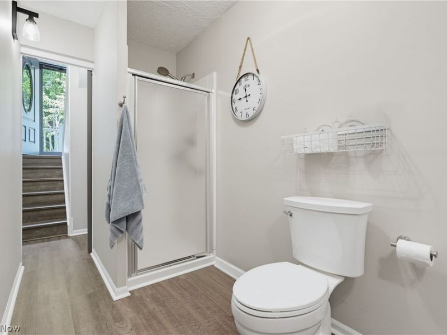
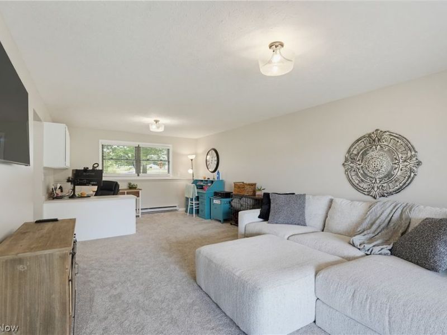
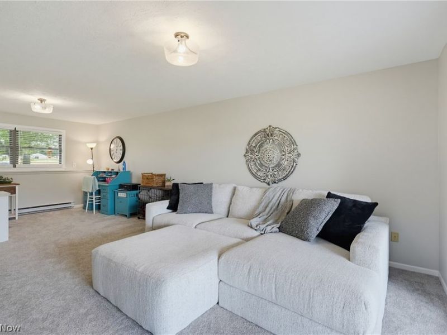
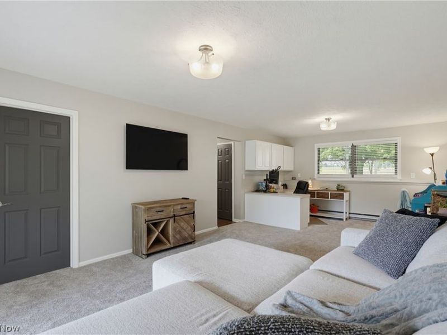
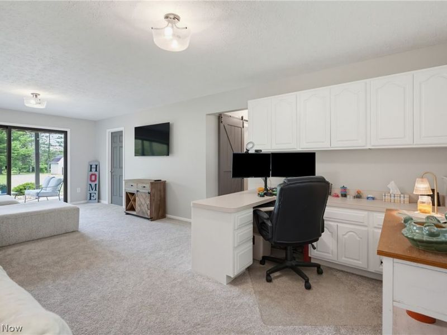
Welcome to 12904 Butler Road, where peaceful country living meets modern luxury. Nestled on 1.5 beautiful acres, this custom-built bi-level has been completely renovated from top to bottom, offering the perfect blend of style, comfort, and functionality. Every detail has been thoughtfully updated, creating a truly move-in-ready home that feels like new. Step inside to a bright, open-concept floor plan filled with natural light, making everyday living and entertaining effortless. The stunning chef-inspired kitchen is the heart of the home, featuring abundant cabinetry, exceptional storage, modern finishes, and a full suite of brand-new appliances that remain with the property. The main level offers three spacious bedrooms and a beautifully renovated full bath. The fully finished lower level provides exceptional additional living space with a large family room, a custom built-in office perfect for working from home, an updated three-piece bath, laundry area, and direct access to the oversized two-car garage. Designed for indoor and outdoor enjoyment, French doors from the dining room lead to a charming screened-in deck?ideal for morning coffee, evening relaxation, and bug-free summer nights. Sliding glass doors from the lower level open to a covered patio, creating another private space to enjoy the peaceful surroundings. The 1.5-acre setting offers privacy while remaining just minutes from shopping, dining, and everyday conveniences. Two outbuildings provide ample storage and flexibility for hobbies, equipment, or recreational vehicles. For added peace of mind, the seller is including a comprehensive one-year home warranty, making this exceptional property truly worry-free. Properties offering this level of renovation, privacy, and acreage are increasingly difficult to find. If you've been searching for a home that combines modern updates with the tranquility of country living, 12904 Butler Road is the one you've been waiting for.
Property Features
Property Type: Residential - Single Family
Cooling: Central Air
Days on Market: 7
Garage: 2.5 car attached
Heating: Electric, Forced Air, Heat Pump
Home Style: Bi-Level
Lot Size: 1.54 Acres
Roof Type: Asphalt
Stories: 2.0
Taxes: $3,530 / year
Year Built: 1979
Amenities
Built-in Features
Ceiling Fan(s)
High Speed Internet
Pantry
Fire Pit
Feature Descriptions
Appliances: Dishwasher, Disposal, Microwave, Range, Refrigerator, Water Softener
Exterior: Brick, Frame, Concrete
Laundry: Washer Hookup, Electric Dryer Hookup, Inside, Lower Level, Laundry Room
Lot: Back Yard, Front Yard, Garden, Landscaped, Open Lot, Private
Parcel#: 07-00808-000
Parking: Additional Parking, Attached, Direct Access, Garage, Gravel
Patio/Porch: Rear Porch, Covered, Enclosed, Patio, Porch, Screened
Security: Smoke Detector(s)
Sewer: Private Sewer, Septic Tank
Water: Well
Window: Aluminum Frames, Blinds
Room Sizes
Living Room: 16 x 13 Level - Second
Family Room: 25 x 13 Level - First
Laundry: 11 x 8 Level - First
Dining Room: 12 x 11 Level - Second
Primary Bedroom: 14 x 12 Level - Second
Bedroom: 12 x 9 Level - Second
Bedroom: 13 x 9 Level - Second
Bathroom: 12 x 8 Level - First
Bathroom: 11 x 5 Level - Second
Local Schools
School District: Firelands Local
Estimate Your Payment
Estimated Payment
$ 2,351.15 per month $1,946.44 Principal & Interest $294.17 Property Tax $110.54 Homeowner's InsuranceChange Payment Information
Print This Listingx
Select a format below, new window will open and will prompt you to print.









12904 Butler Road | MLS# 5223955
This single family home located at 12904 Butler Road, Wakeman, OH 44889 is currently listed for sale with an asking price of $379,000. This property was built in 1979 and has 3 bedrooms and 2 full baths with 1682 sq. ft. Butler Road is located within the Firelands Local school district. Search Wakeman real estate on msanders.cutlerhomes.com today.