
Refine Search

1013 Halesworth DrCincinnati, OH 45240

Residential - Single Family MLS 965514 New to the Market
3 beds 1 full baths 1 partial baths 1,332 sqft
Active $225,000
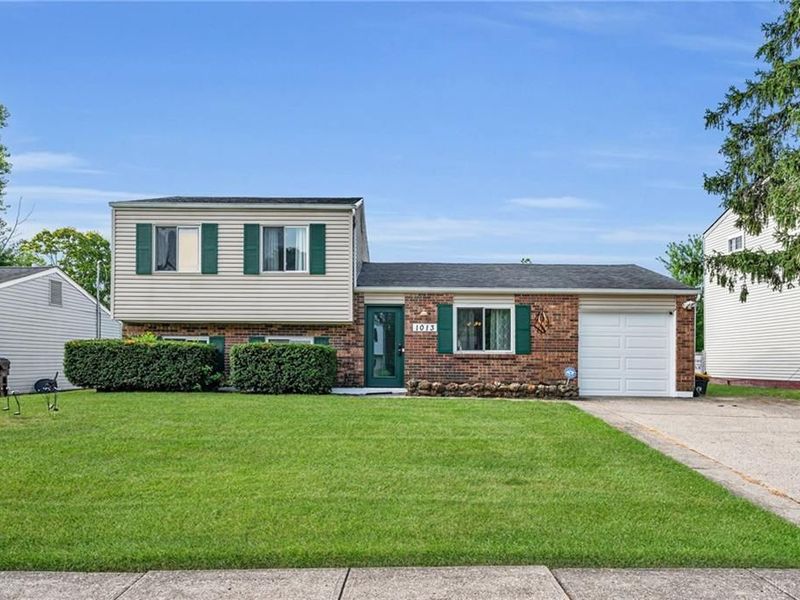
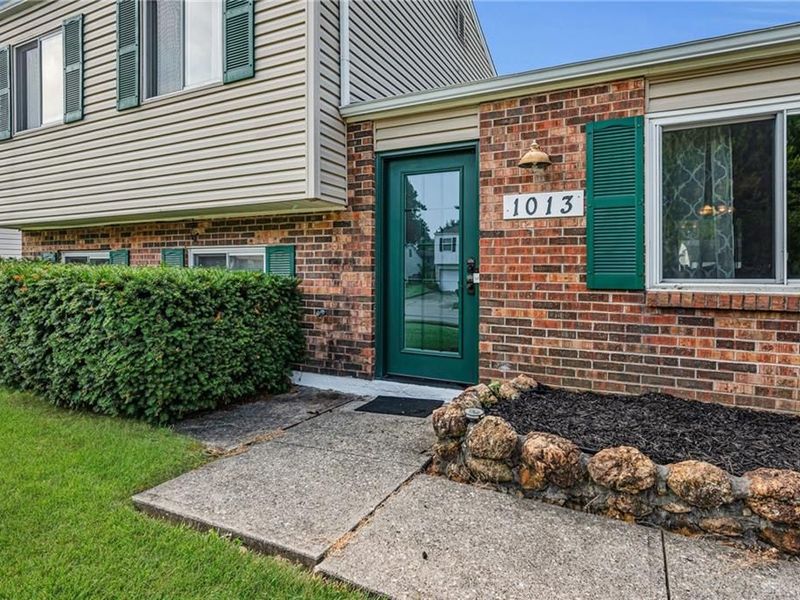
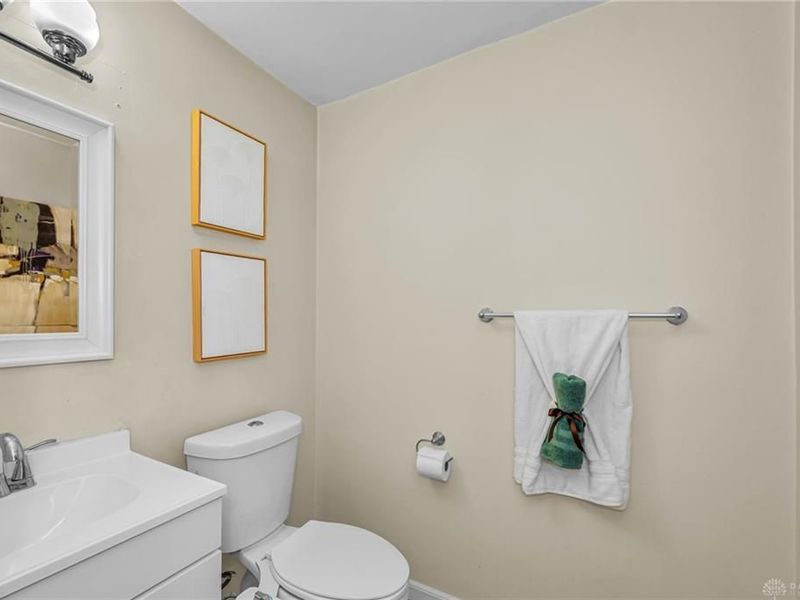
  • 1013 Halesworth Dr, Cincinnati, OH 45240 Photo 1
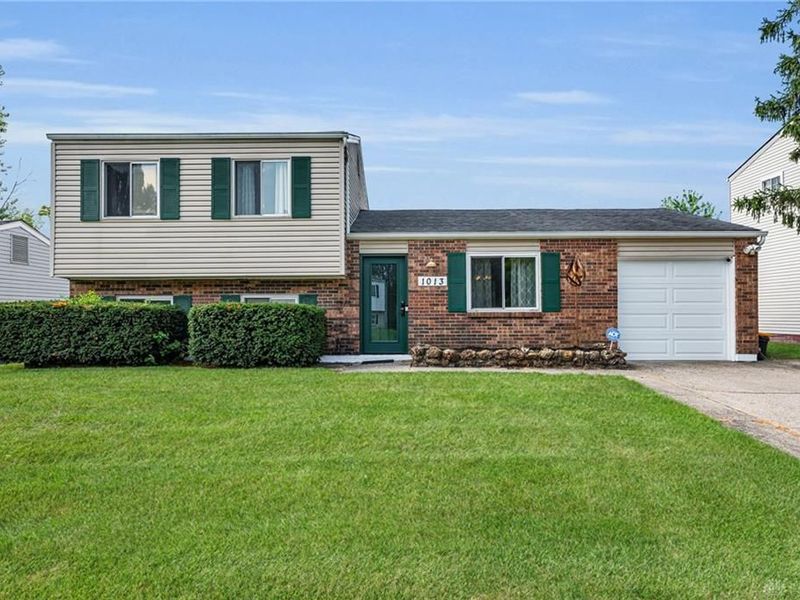
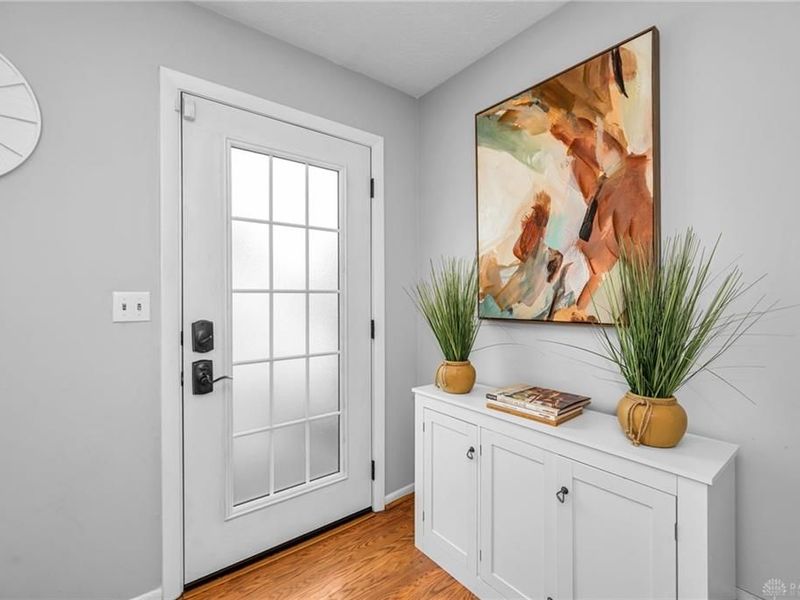
  • 1013 Halesworth Dr, Cincinnati, OH 45240 Photo 2
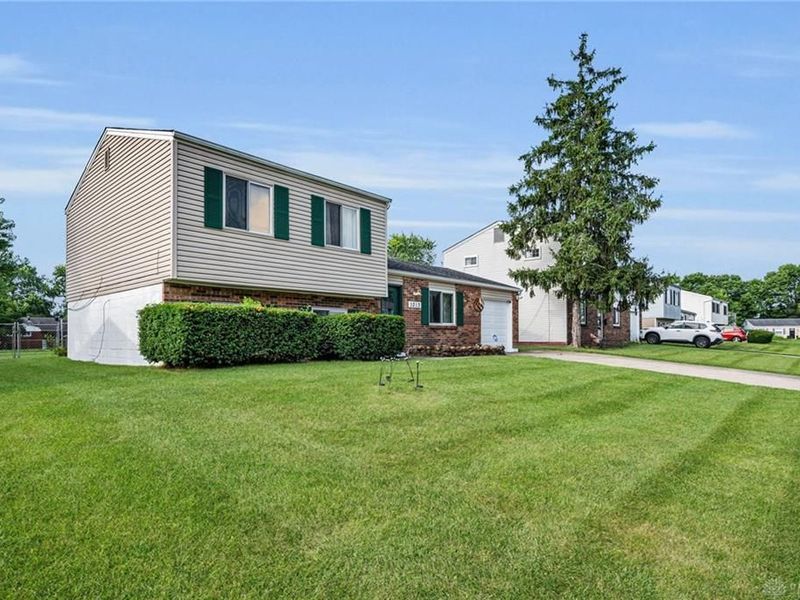
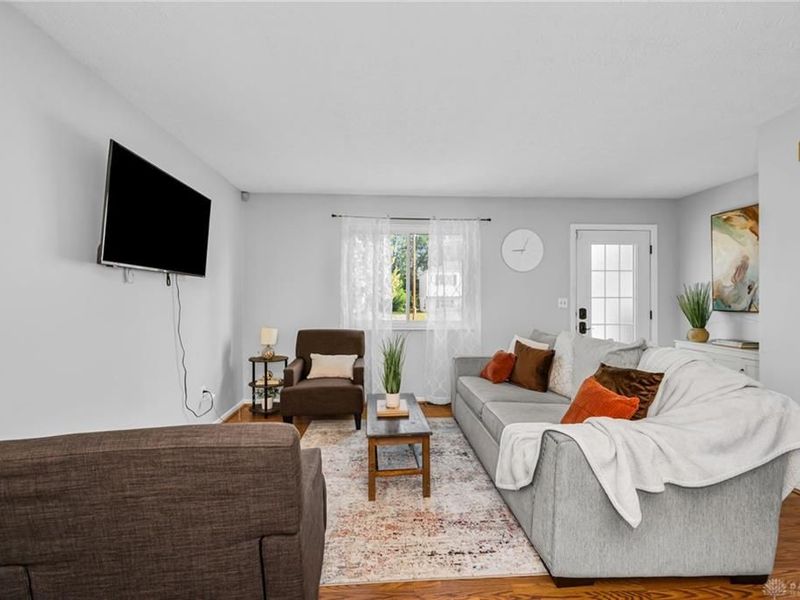
  • 1013 Halesworth Dr, Cincinnati, OH 45240 Photo 3
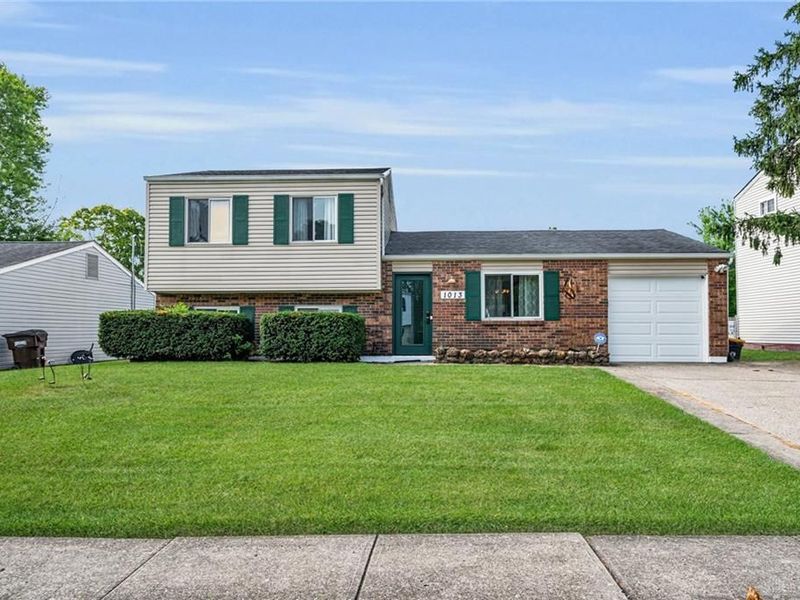
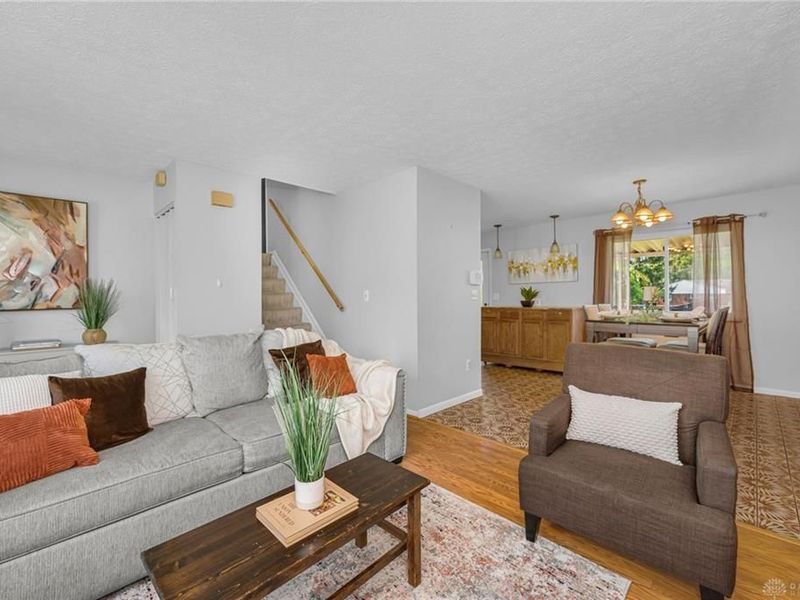
  • 1013 Halesworth Dr, Cincinnati, OH 45240 Photo 4
  • 1013 Halesworth Dr, Cincinnati, OH 45240 Photo 5
  • 1013 Halesworth Dr, Cincinnati, OH 45240 Photo 6
  • 1013 Halesworth Dr, Cincinnati, OH 45240 Photo 7
  • 1013 Halesworth Dr, Cincinnati, OH 45240 Photo 8
  • 1013 Halesworth Dr, Cincinnati, OH 45240 Photo 9
  • 1013 Halesworth Dr, Cincinnati, OH 45240 Photo 10
  • 1013 Halesworth Dr, Cincinnati, OH 45240 Photo 11
  • 1013 Halesworth Dr, Cincinnati, OH 45240 Photo 12
  • 1013 Halesworth Dr, Cincinnati, OH 45240 Photo 13
  • 1013 Halesworth Dr, Cincinnati, OH 45240 Photo 14
  • 1013 Halesworth Dr, Cincinnati, OH 45240 Photo 15
  • 1013 Halesworth Dr, Cincinnati, OH 45240 Photo 16
  • 1013 Halesworth Dr, Cincinnati, OH 45240 Photo 17
  • 1013 Halesworth Dr, Cincinnati, OH 45240 Photo 18
  • 1013 Halesworth Dr, Cincinnati, OH 45240 Photo 19
  • 1013 Halesworth Dr, Cincinnati, OH 45240 Photo 20
  • 1013 Halesworth Dr, Cincinnati, OH 45240 Photo 21
  • 1013 Halesworth Dr, Cincinnati, OH 45240 Photo 22
  • 1013 Halesworth Dr, Cincinnati, OH 45240 Photo 23
  • 1013 Halesworth Dr, Cincinnati, OH 45240 Photo 24
  • 1013 Halesworth Dr, Cincinnati, OH 45240 Photo 25
  • 1013 Halesworth Dr, Cincinnati, OH 45240 Photo 26
  • 1013 Halesworth Dr, Cincinnati, OH 45240 Photo 27
  • 1013 Halesworth Dr, Cincinnati, OH 45240 Photo 28
  • 1013 Halesworth Dr, Cincinnati, OH 45240 Photo 29
1/29 Text To Me Fullscreen

Listed By

Agency Name: Huff Realty
Agency Phone: (513) 574-2300

Shown By

Agent Name: Michelle Sanders
Agent Phone: (330) 802-0989
Agency Title: Cutler Real Estate

IDX logo

TOUR THIS HOME

Choose a date and time to see 1013 Halesworth Dr, Cincinnati, OH 45240.
I will get in touch with you shortly.

Choose your video chat app
Request a Showing
  • Saturday August 1
  • Sunday August 2
  • Monday August 3
  • Tuesday August 4
  • Wednesday August 5
  • Thursday August 6
  • Friday August 7
  • Saturday August 8
  • Sunday August 9
  • Monday August 10
  • Tuesday August 11
  • Wednesday August 12
  • Thursday August 13
  • Friday August 14
  • Saturday August 15
  • 7:00 AM
  • 7:30 AM
  • 8:00 AM
  • 8:30 AM
  • 9:00 AM
  • 9:30 AM
  • 10:00 AM
  • 10:30 AM
  • 11:00 AM
  • 11:30 AM
  • 12:00 PM
  • 12:30 PM
  • 1:00 PM
  • 1:30 PM
  • 2:00 PM
  • 2:30 PM
  • 3:00 PM
  • 3:30 PM
  • 4:00 PM
  • 4:30 PM
  • 5:00 PM
  • 5:30 PM
  • 6:00 PM
  • 6:30 PM
  • 7:00 PM
  • 7:30 PM
  • 8:00 PM
  • 8:30 PM
  • 9:00 PM
Preferred Communication Method

Property Description

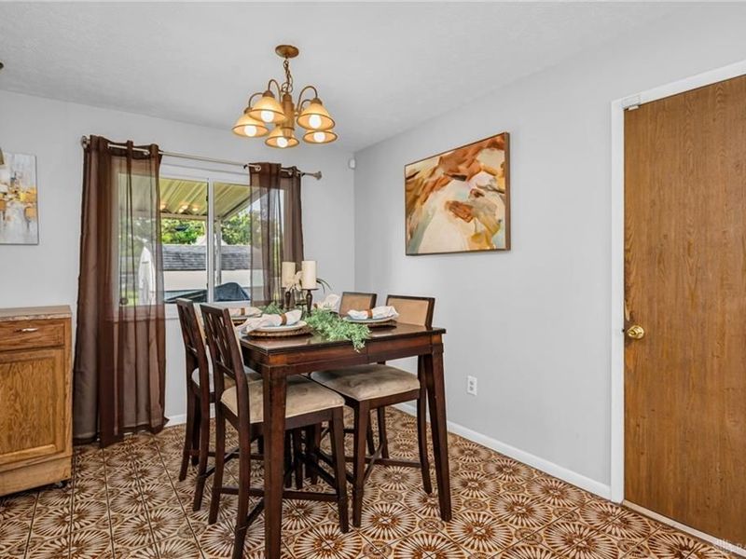
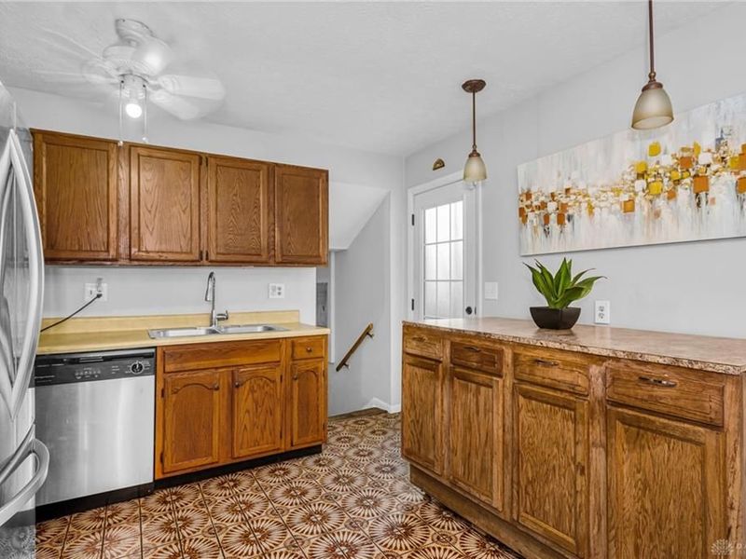
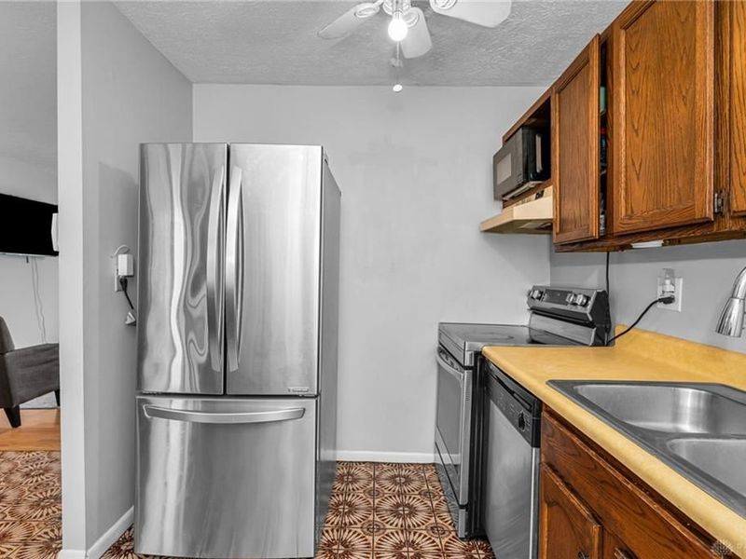
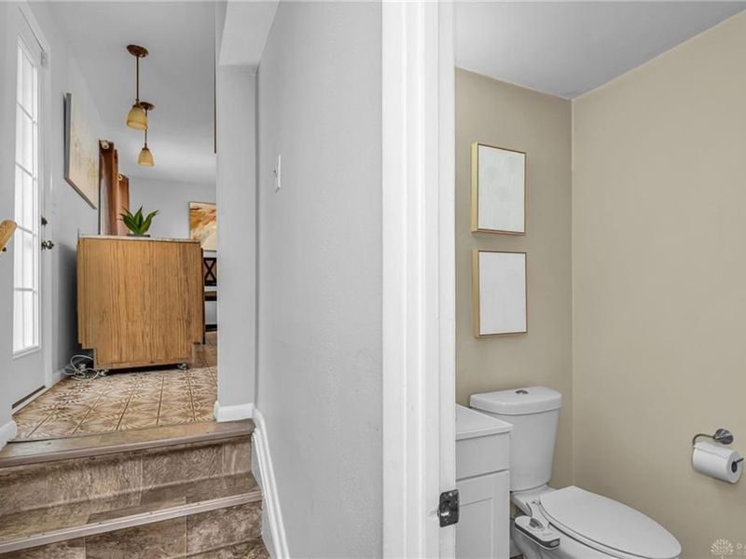
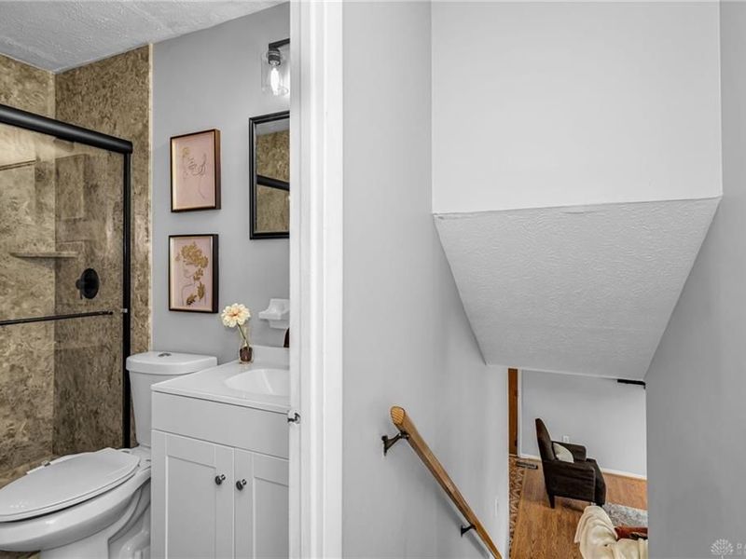
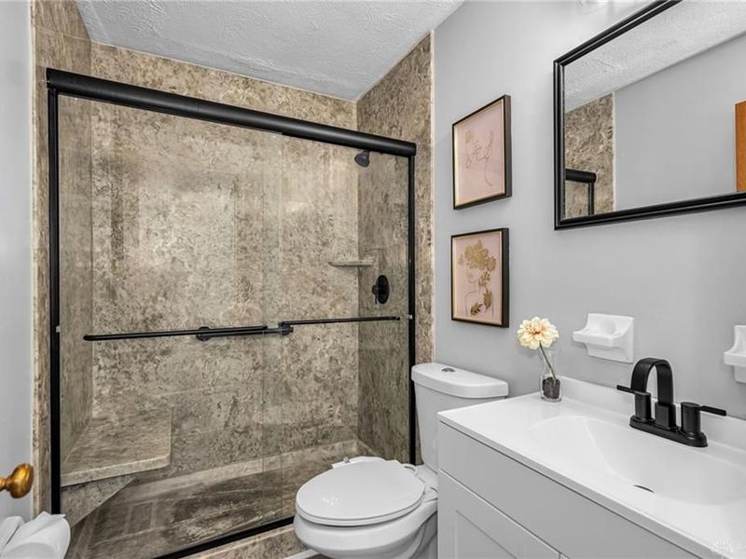
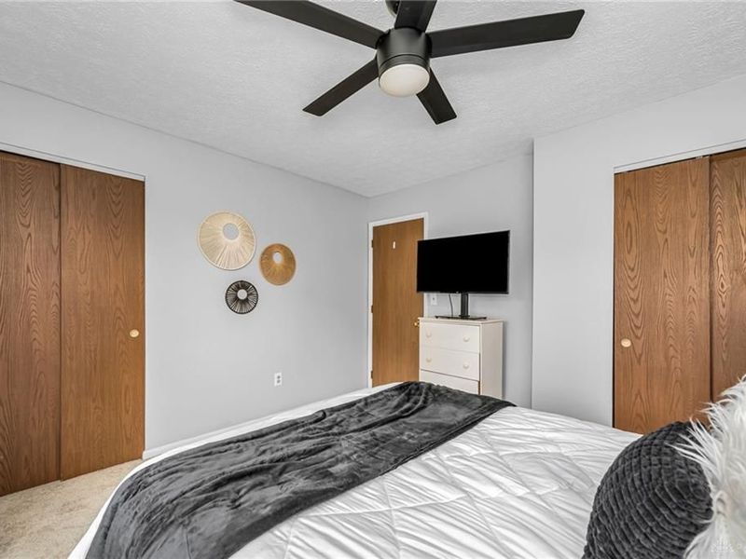
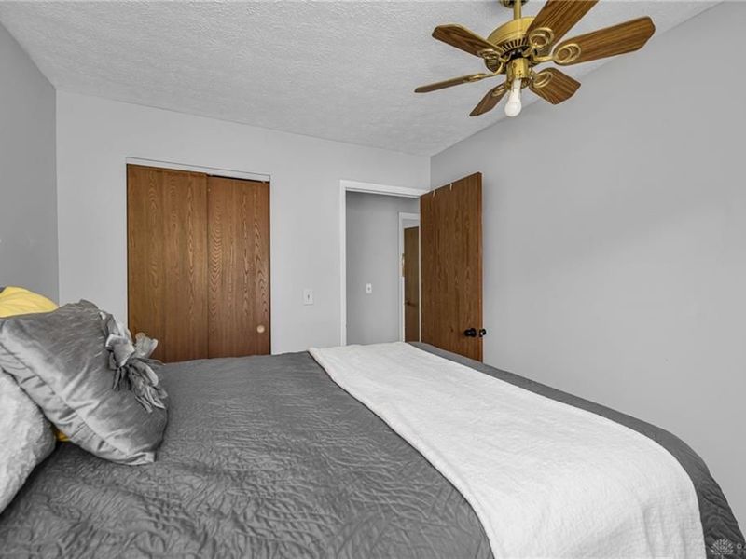
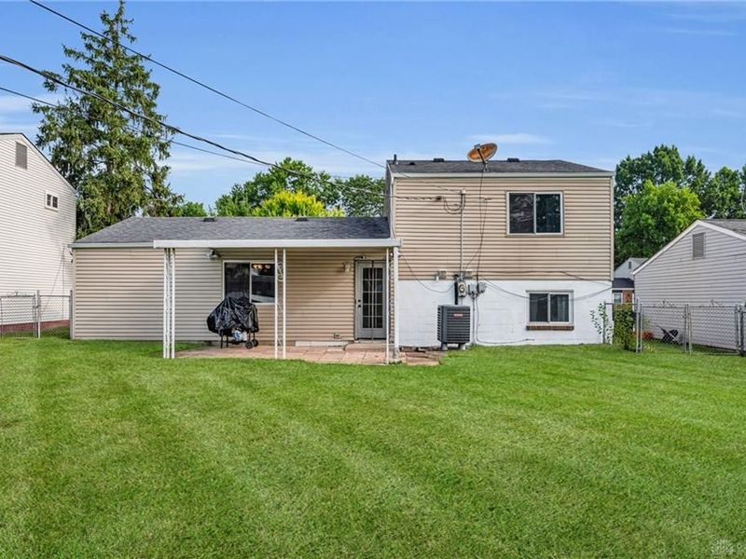
Packed with updates and ready for its next owner! This charming home combines everyday comfort with valuable improvements throughout. Major mechanicals have been updated, including HVAC and water heater (2019) and A/C (2018). The updated kitchen features newer appliances, and the bathrooms shine with newer vanities and faucets installed in 2026. Don't miss this move-in-ready opportunity offering both style and peace of mind.

1013 Halesworth Dr | MLS# 965514

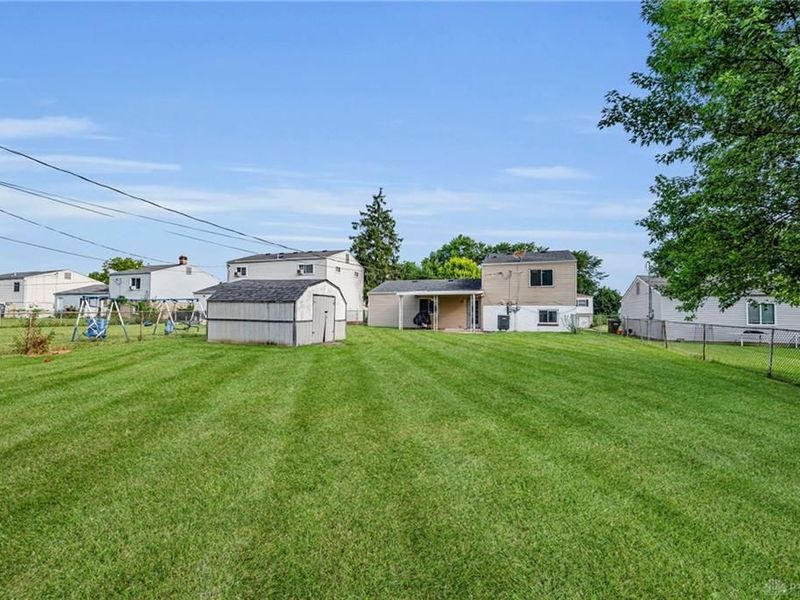
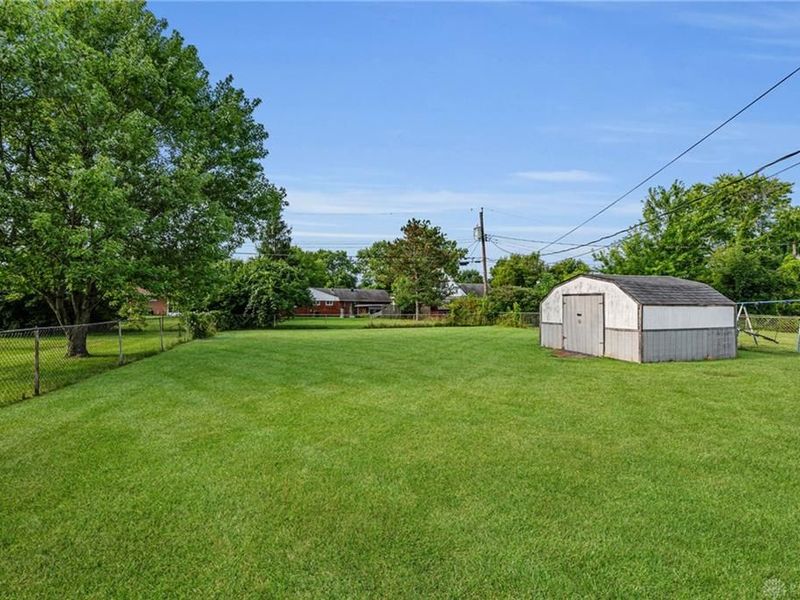
This single family home located at 1013 Halesworth Dr, Cincinnati, OH 45240 is currently listed for sale with an asking price of $225,000. This property was built in 1976 and has 3 bedrooms and 1 full and 1 partial baths with 1332 sq. ft. Halesworth Dr is located within the Winton Woods school district. Search Cincinnati real estate on msanders.cutlerhomes.com today.

Property Features

Property Type: Residential - Single Family
Cooling: Central
Garage: 1
Heating: Electric
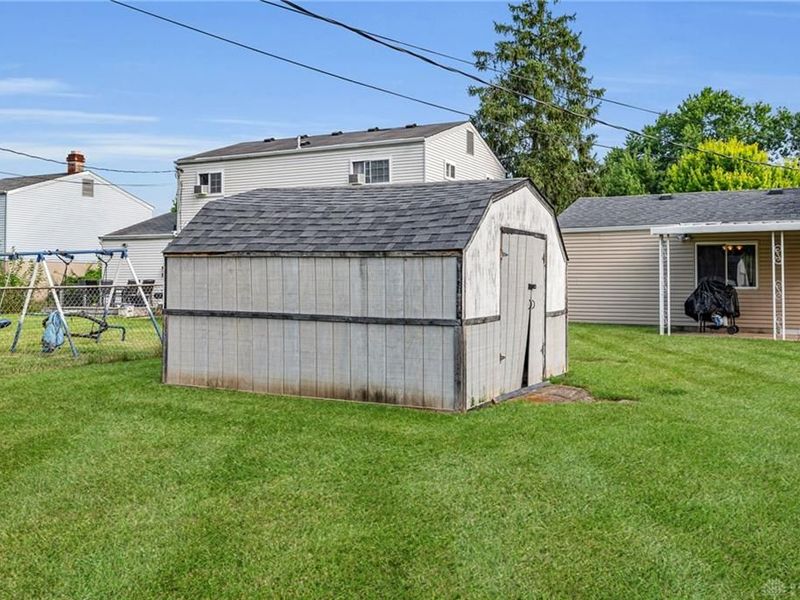
Lot Size: 0.20 Acres
Taxes: $2,970
Year Built: 1976

Feature Descriptions

Basement Features: Slab
Exterior: Aluminum, Brick
Garage Features: 1 Car
Lot Dimensions: 60x145

Room Sizes

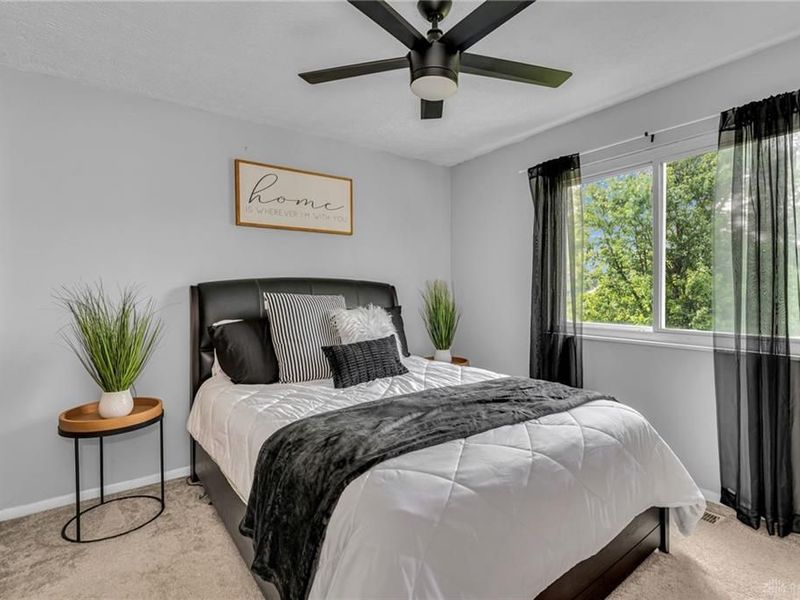
Primary Bedroom: 12 X 11 Level - Second
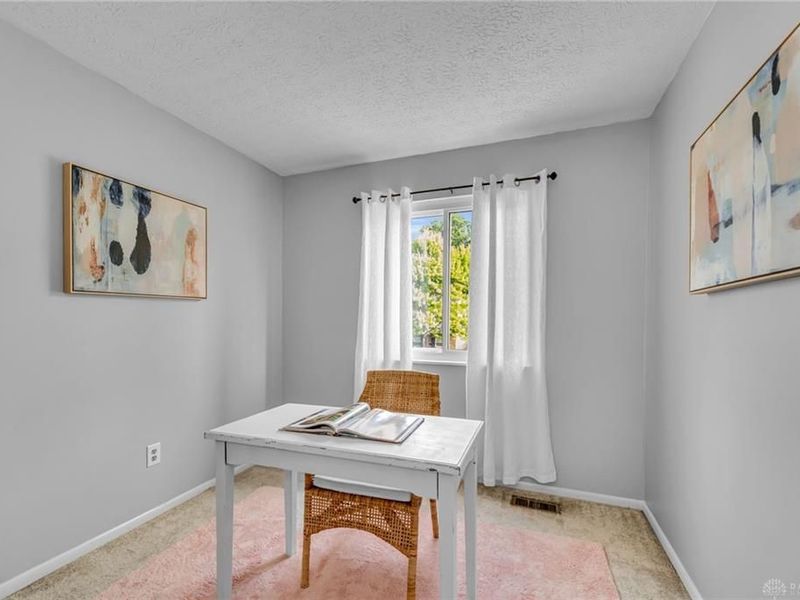
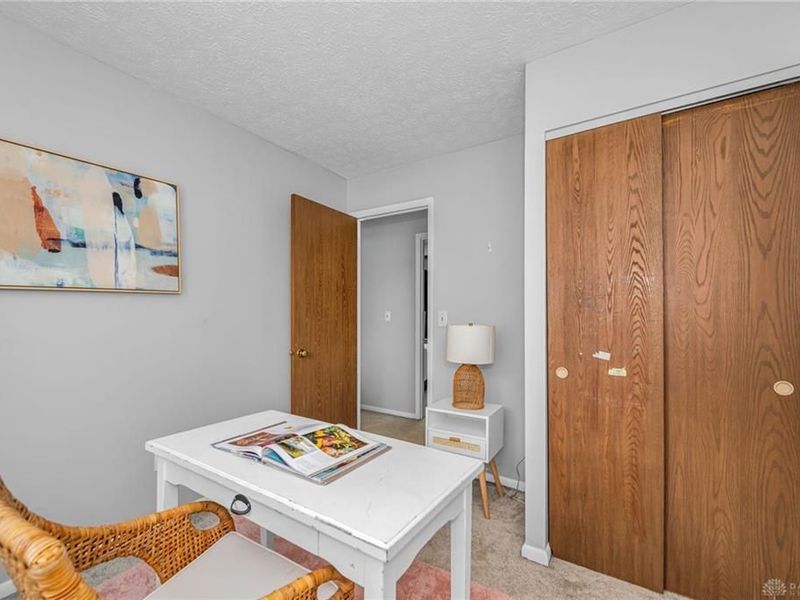
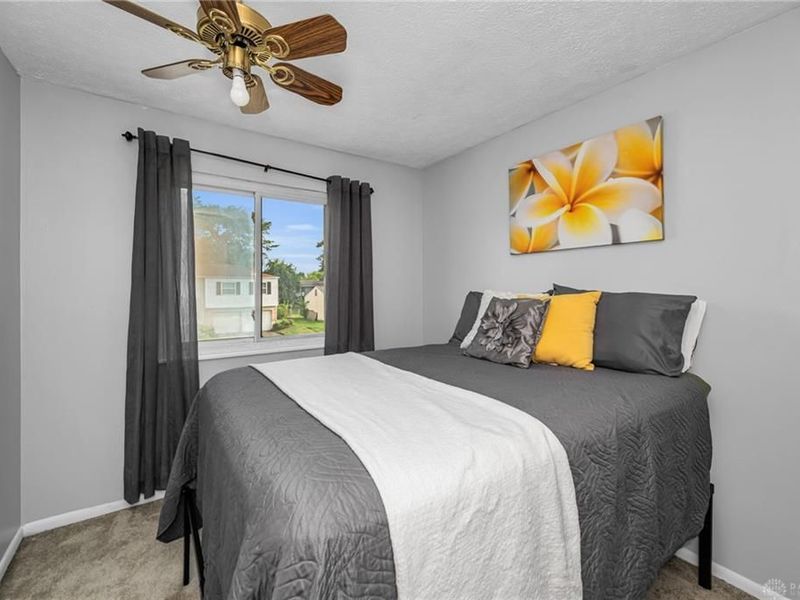
Bedroom: 12 X 9 Level - Second
Bedroom: 10 X 9 Level - Second
Dining Room: 12 X 9 Level - Main
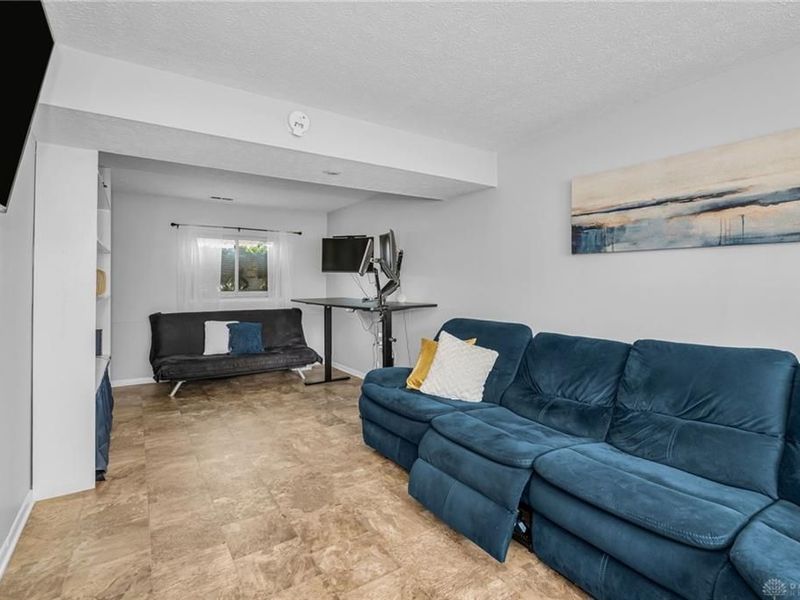
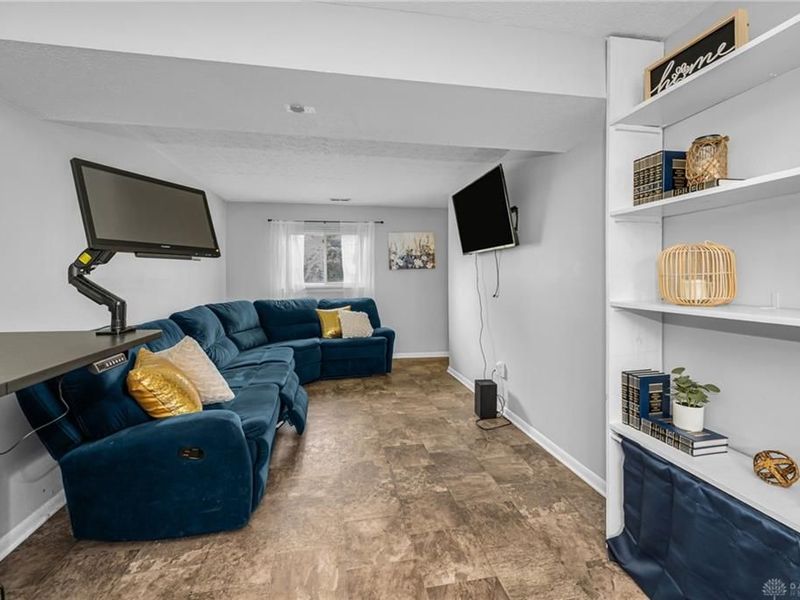
Family Room: 23 X 14 Level - Lower Level
Kitchen: 11 X 8 Level - Main
Living Room: 13 X 12 Level - Main

Local Schools

School District: Winton Woods

Estimate Your Payment

Estimated Payment

$ 1,465.68 per month $1,152.56 Principal & Interest $247.50 Property Tax $65.63 Homeowner's Insurance

Change Payment Information

%
years/fixed
yearly
yearly (est.)
(Payments are an estimate and may vary by lender)
Croos Country Mortgage

Login to My Homefinder

Forgot your password / First Login?

Login to My Homefinder

Pixel