
Listed By
Agency Name: Russell Real Estate Services
Agency Contact: stevelawson@superstevesells.com, 440-320-9888
Shown By
Agent Name: Michelle Sanders
Agent Phone: (330) 802-0989
Agency Title: Cutler Real Estate

TOUR THIS HOME
Choose a date and time to see 1008 Coopers Run, Amherst, OH 44001.
I will get in touch with you shortly.

Property Description
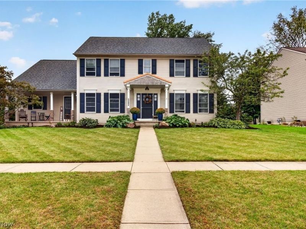
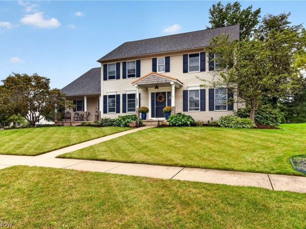
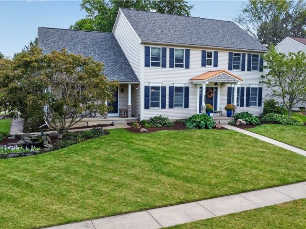
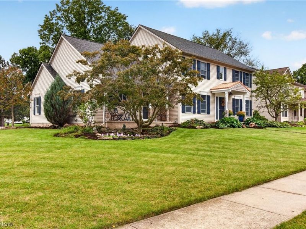
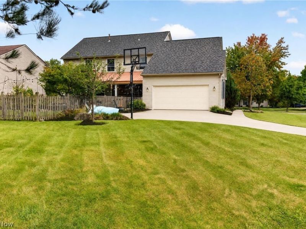
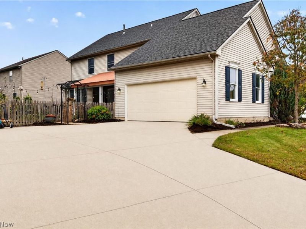
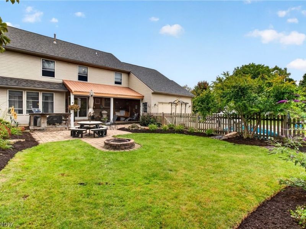
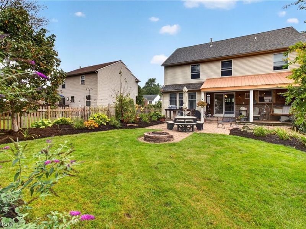
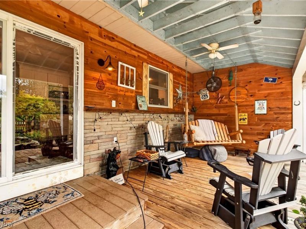
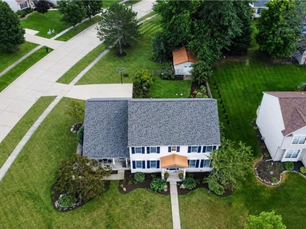
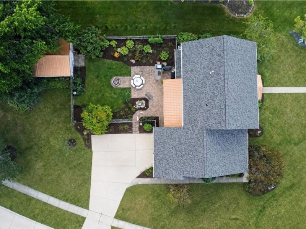
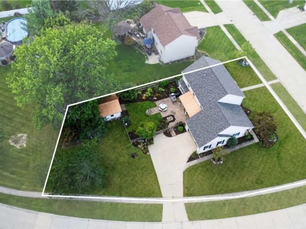
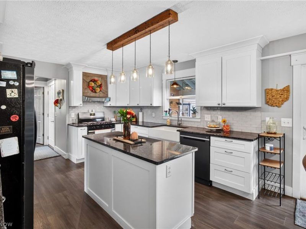
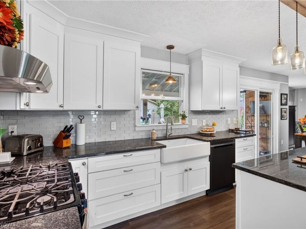
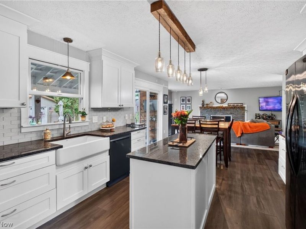
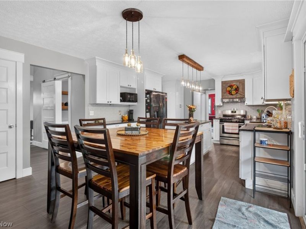
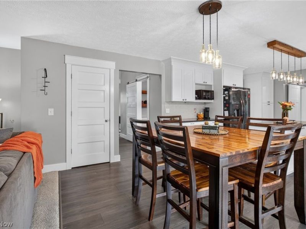
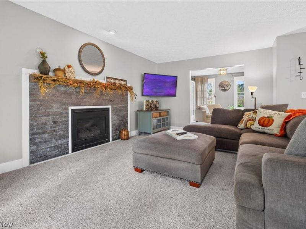
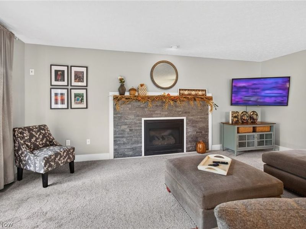
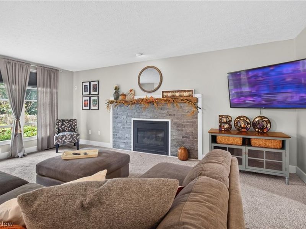
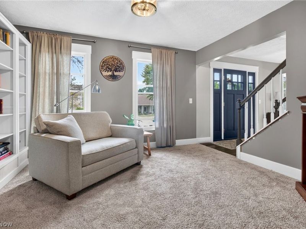
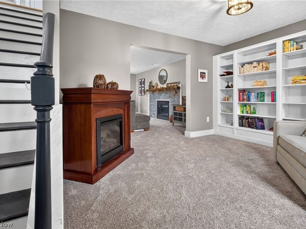
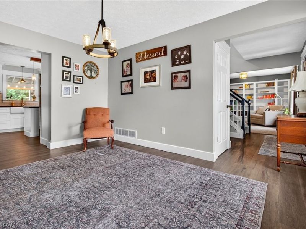
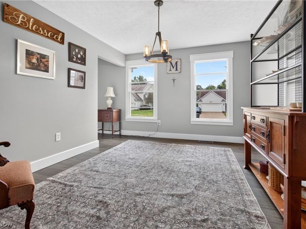
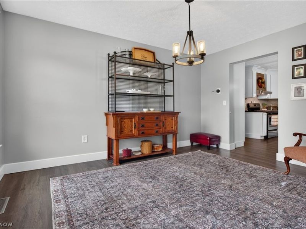
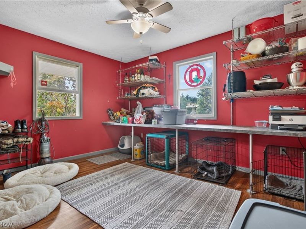
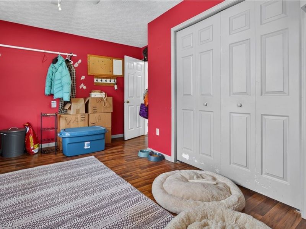
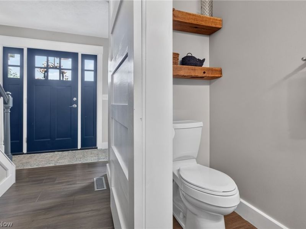
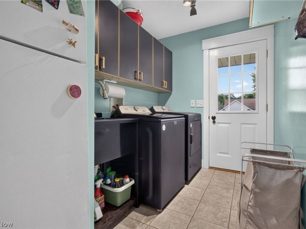
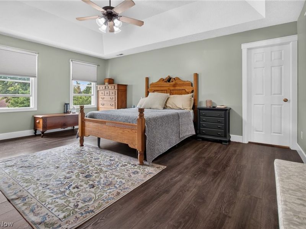
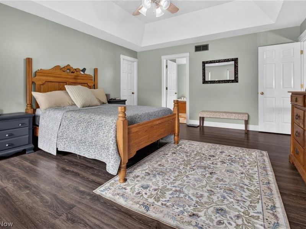
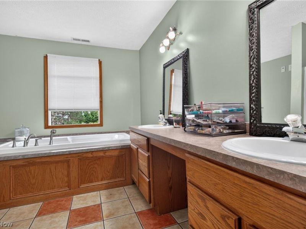
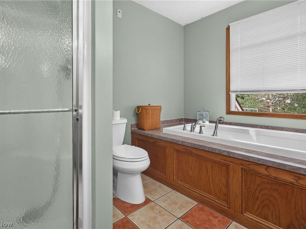
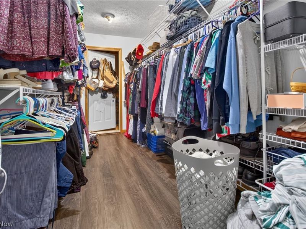
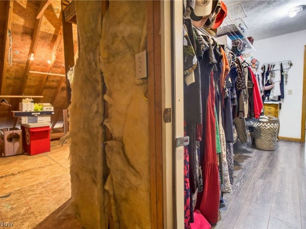
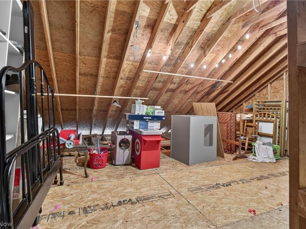
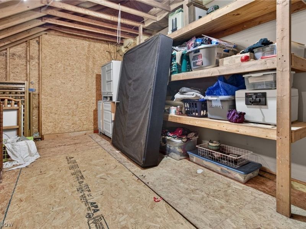
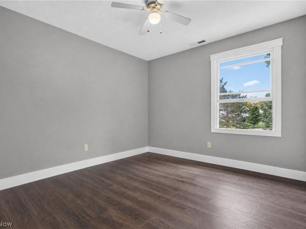
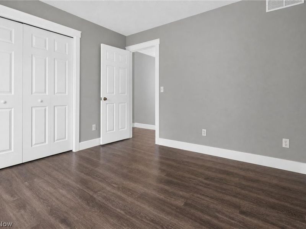
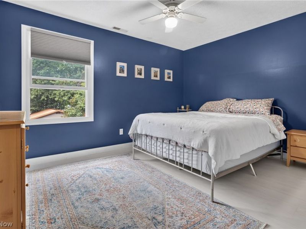
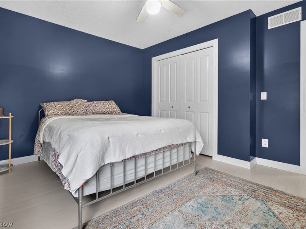
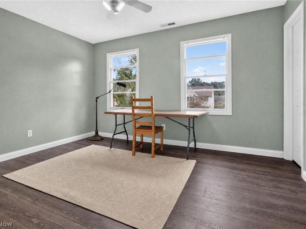
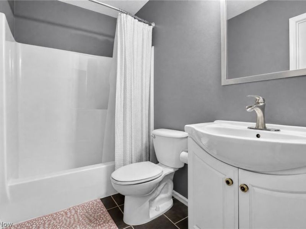
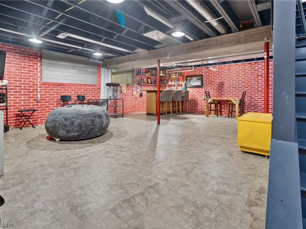
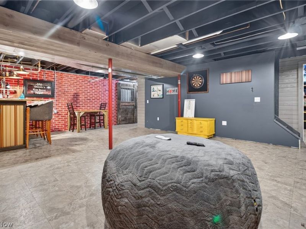
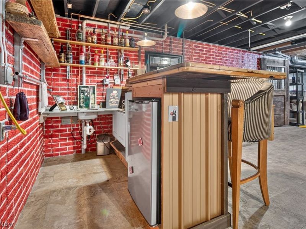
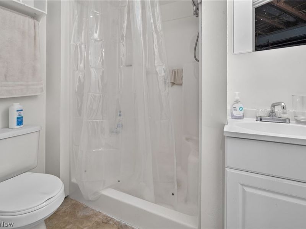
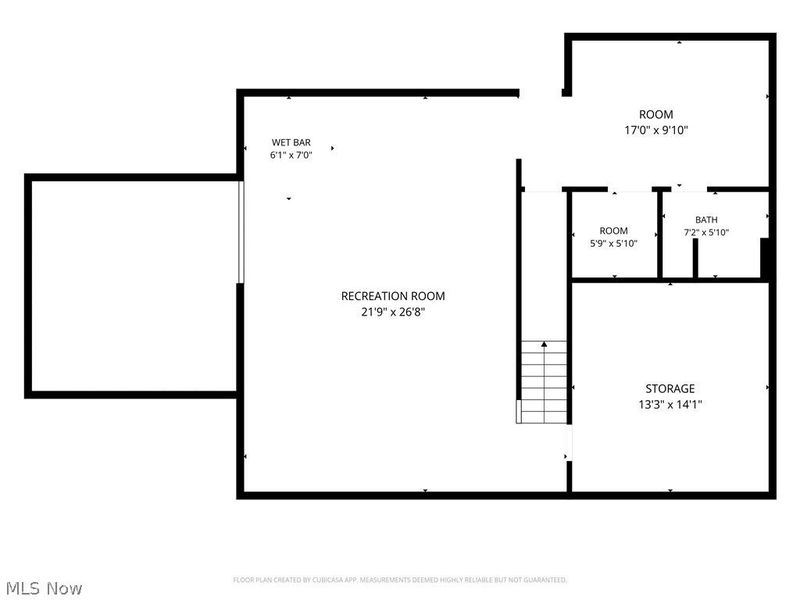
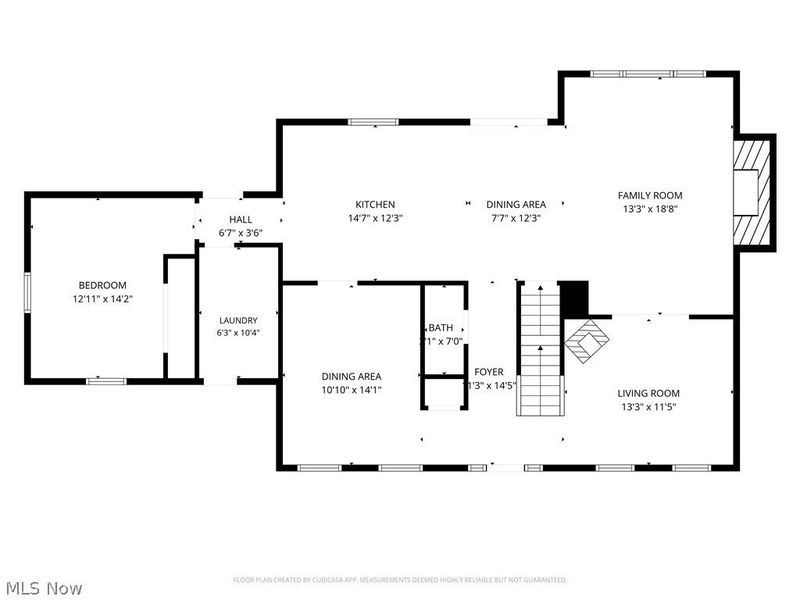
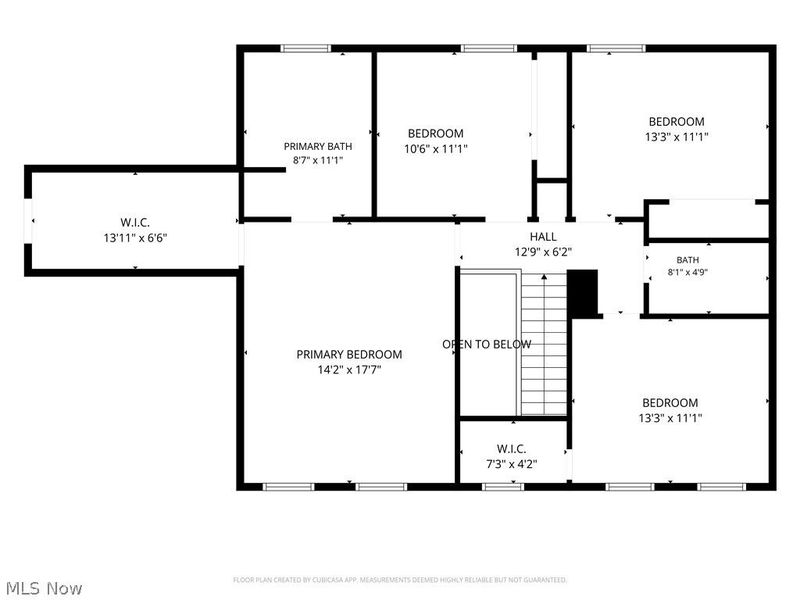
Welcome HOME to 1008 Coopers Run in Amherst! This spacious 5-bedroom, 3.5-bath Colonial is packed with updates, unique features, and room for everyone! Situated on a 1/3-acre corner lot, this home offers a covered front porch, covered back porch and a fenced-in backyard, perfect for entertaining or relaxing. The exterior features a storage shed with electricity and a metal roof, a charming frog pond in the front yard, and LED lights installed along the roof for added curb appeal! Inside, you'll find an updated kitchen featuring granite countertops, a cozy family room with a gas fireplace and brand-new carpet, plus a front room with new carpeting. The convenience of a first-floor bedroom and first-floor laundry adds even more flexibility to this incredible home. Upstairs, the spacious owner's suite offers laminate flooring, a private soaking tub, walk-in shower, walk-in closet and access to a hidden bonus room that could be transformed into a safe room, private office, mancave or whatever suits your needs! Three additional bedrooms and another full bathroom complete the second floor. The finished basement adds even more living and entertaining space, featuring a rec room, bar with wet sink, another full bathroom, a bonus room that can be used as another bedroom, game room or office AND an additional bonus room that could be used for storage!!! Major updates within the last five years include a new roof, furnace, A/C, water heater, and backyard fence. All kitchen appliances stay!! ALL YOU HAVE TO DO IS MOVE IN!!!
Property Features
Property Type: Residential - Single Family
Basement: Yes
Basement: Full, Finished, Storage Space, Sump Pump
Cooling: Central Air, Ceiling Fan(s)
Fireplaces: 1
Garage: 2 car attached
Heating: Forced Air, Fireplace(s), Gas
Home Style: Colonial
Lot Size: 0.34 Acres
Roof Type: Asphalt
Stories: 2.0
Taxes: $5,121 / year
Year Built: 1998
Amenities
Built-in Features
Ceiling Fan(s)
Entrance Foyer
Eat-in Kitchen
Granite Counters
Kitchen Island
Recessed Lighting
Walk-In Closet(s)
Private Yard
Storage
Feature Descriptions
Appliances: Dishwasher, Microwave, Range, Refrigerator
Community Features: None
Exterior: Block, Concrete, Vinyl Siding
Fencing: Back Yard, Wood
Fireplace: Family Room, Gas
Laundry: Main Level
Lot: Back Yard, Front Yard, Landscaped, Few Trees
Parcel#: 05-00-005-101-121
Parking: Attached, Garage
Patio/Porch: Rear Porch, Covered, Deck, Front Porch
Sewer: Public Sewer
Water: Public
Window: Insulated Windows
Local Schools
School District: Amherst Exempted Village
Estimate Your Payment
Estimated Payment
$ 3,045.68 per month $2,485.06 Principal & Interest $426.75 Property Tax $133.88 Homeowner's InsuranceChange Payment Information
Print This Listingx
Select a format below, new window will open and will prompt you to print.








1008 Coopers Run | MLS# 5247525
This single family home located at 1008 Coopers Run, Amherst, OH 44001 is currently listed for sale with an asking price of $459,000. This property was built in 1998 and has 5 bedrooms and 3 full and 1 partial baths with 3385 sq. ft. Coopers Run is located in the Coopers Run subdivision within the Amherst Exempted Village school district. Search Coopers Run real estate on msanders.cutlerhomes.com today.